Search

Leave a Message

Thank you for your message. I will be in touch with you shortly.

1426 Kenilworth St
1426 Kenilworth St
1426 Kenilworth St
1426 Kenilworth St
1426 Kenilworth St
1426 Kenilworth St
1426 Kenilworth St
1426 Kenilworth St
1426 Kenilworth St
1426 Kenilworth St
1426 Kenilworth St
1426 Kenilworth St
1426 Kenilworth St
1426 Kenilworth St
1426 Kenilworth St
1426 Kenilworth St
1426 Kenilworth St
1426 Kenilworth St
1426 Kenilworth St
1426 Kenilworth St
1426 Kenilworth St
1426 Kenilworth St
1426 Kenilworth St
1426 Kenilworth St
1426 Kenilworth St
1426 Kenilworth St
1426 Kenilworth St
1426 Kenilworth St
1426 Kenilworth St
1426 Kenilworth St
1426 Kenilworth St
1426 Kenilworth St
1426 Kenilworth St
1426 Kenilworth St
1426 Kenilworth St
1426 Kenilworth St
1426 Kenilworth St
1426 Kenilworth St
1426 Kenilworth St
1426 Kenilworth St
1426 Kenilworth St
1426 Kenilworth St
1426 Kenilworth St
1426 Kenilworth St
1426 Kenilworth St
1426 Kenilworth St
1426 Kenilworth St
1426 Kenilworth St
1426 Kenilworth St
1426 Kenilworth St
1426 Kenilworth St
1426 Kenilworth St
1426 Kenilworth St
1426 Kenilworth St
1426 Kenilworth St
1426 Kenilworth St
1426 Kenilworth St
1426 Kenilworth St
1426 Kenilworth St
1426 Kenilworth St
1426 Kenilworth St
1426 Kenilworth St
1426 Kenilworth St
1426 Kenilworth St
1426 Kenilworth St
1426 Kenilworth St
1426 Kenilworth St
1426 Kenilworth St
1426 Kenilworth St
1426 Kenilworth St
1426 Kenilworth St
1426 Kenilworth St
1426 Kenilworth St
1426 Kenilworth St
VIEW PHOTOS
$1,300,000

1426 Kenilworth St

5 Beds 5 Baths 4,808 Sq.Ft. 936 Sq.Ft.

Description

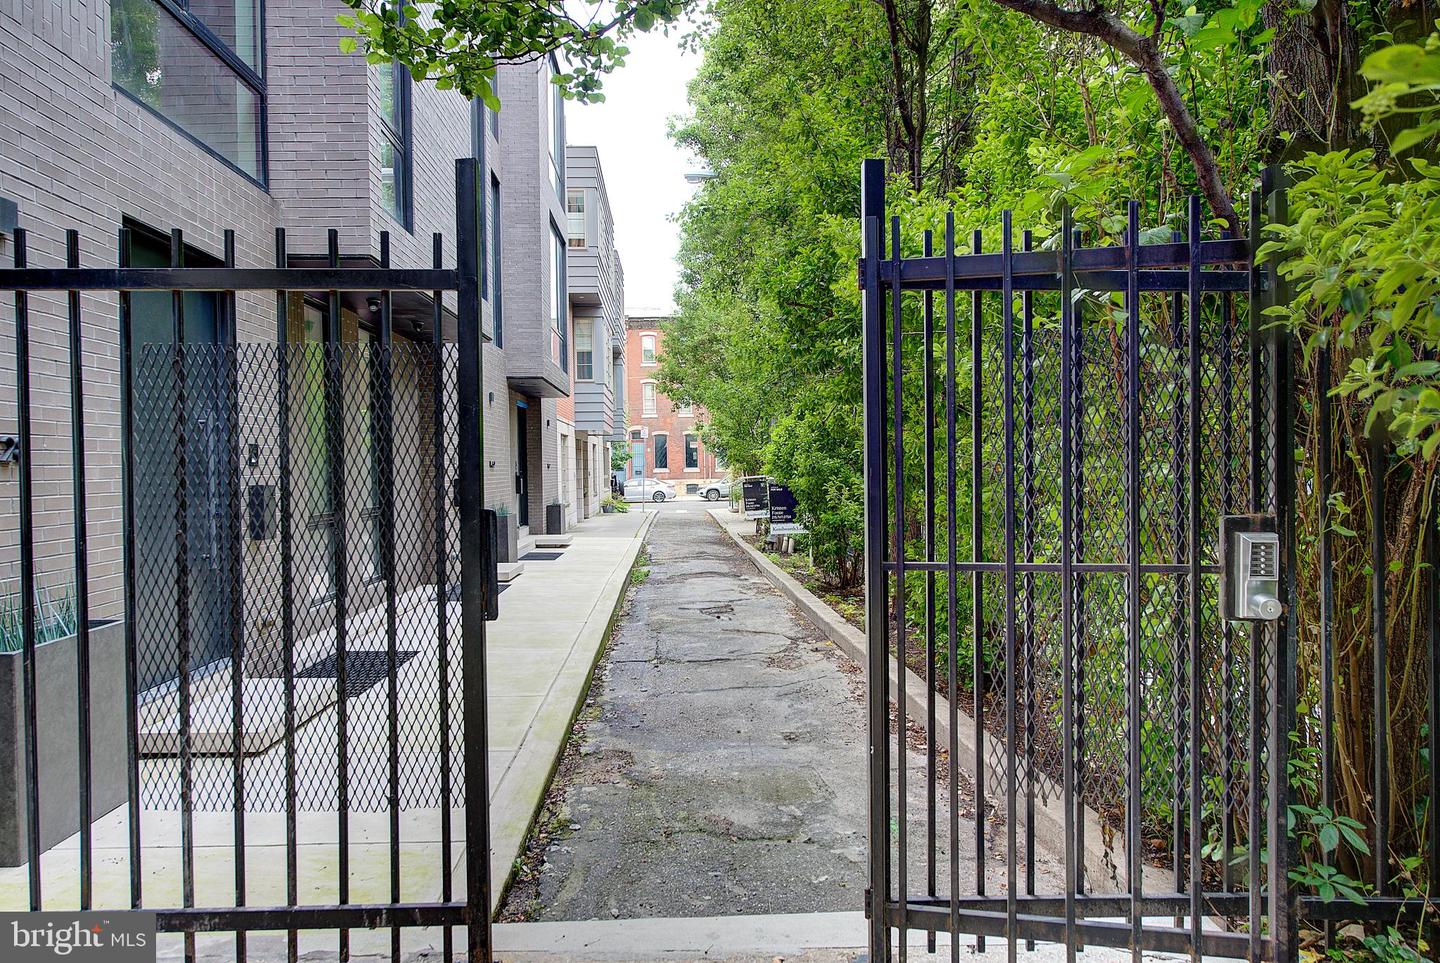
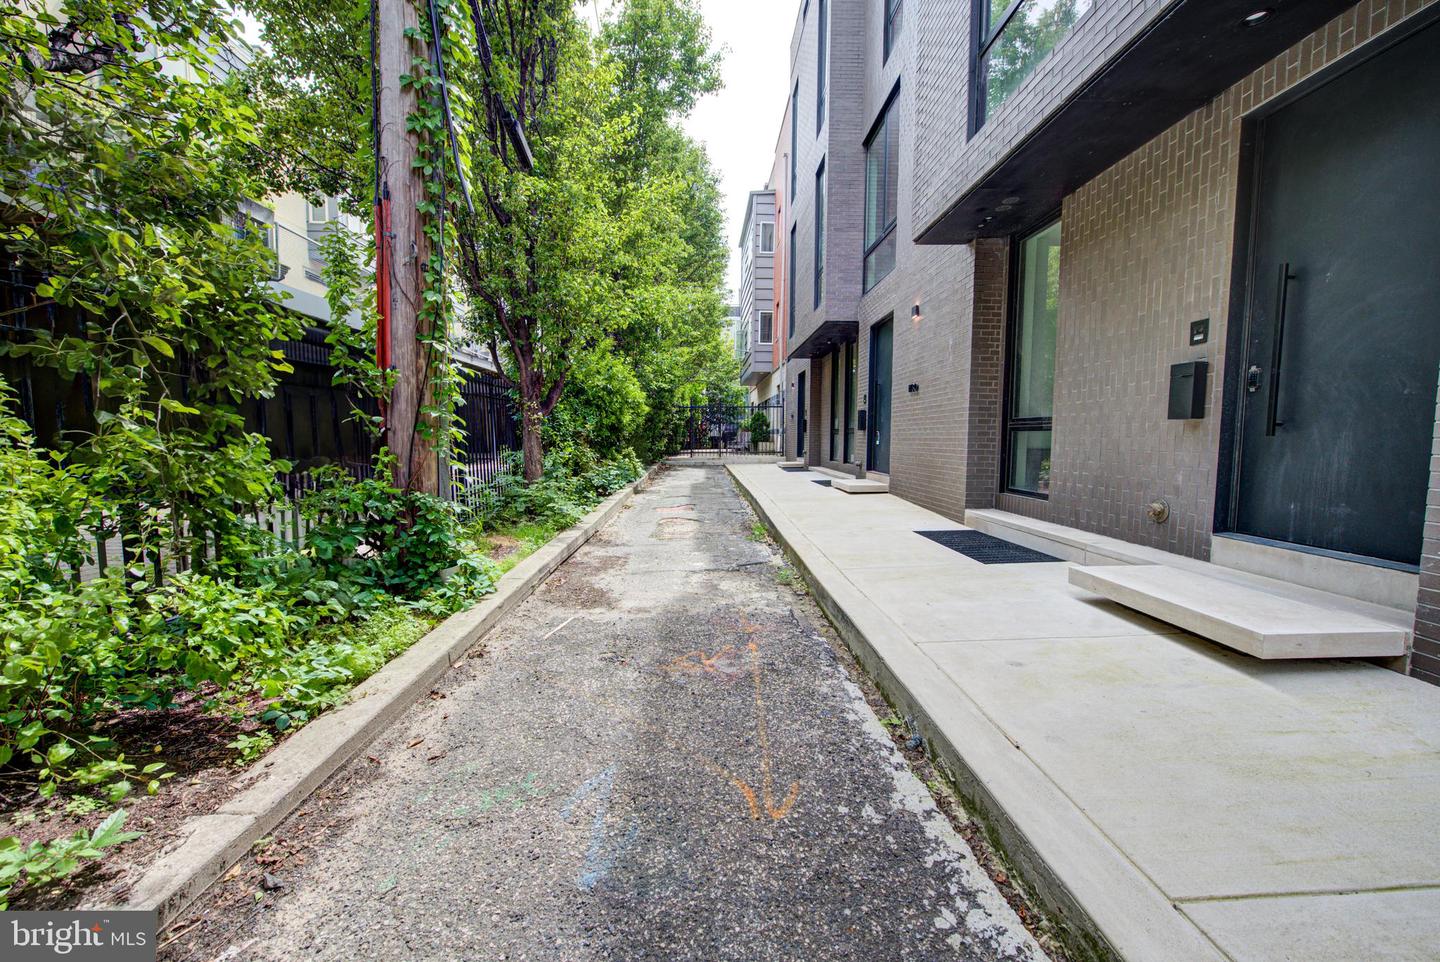
Designer Living in a Private Gated Enclave
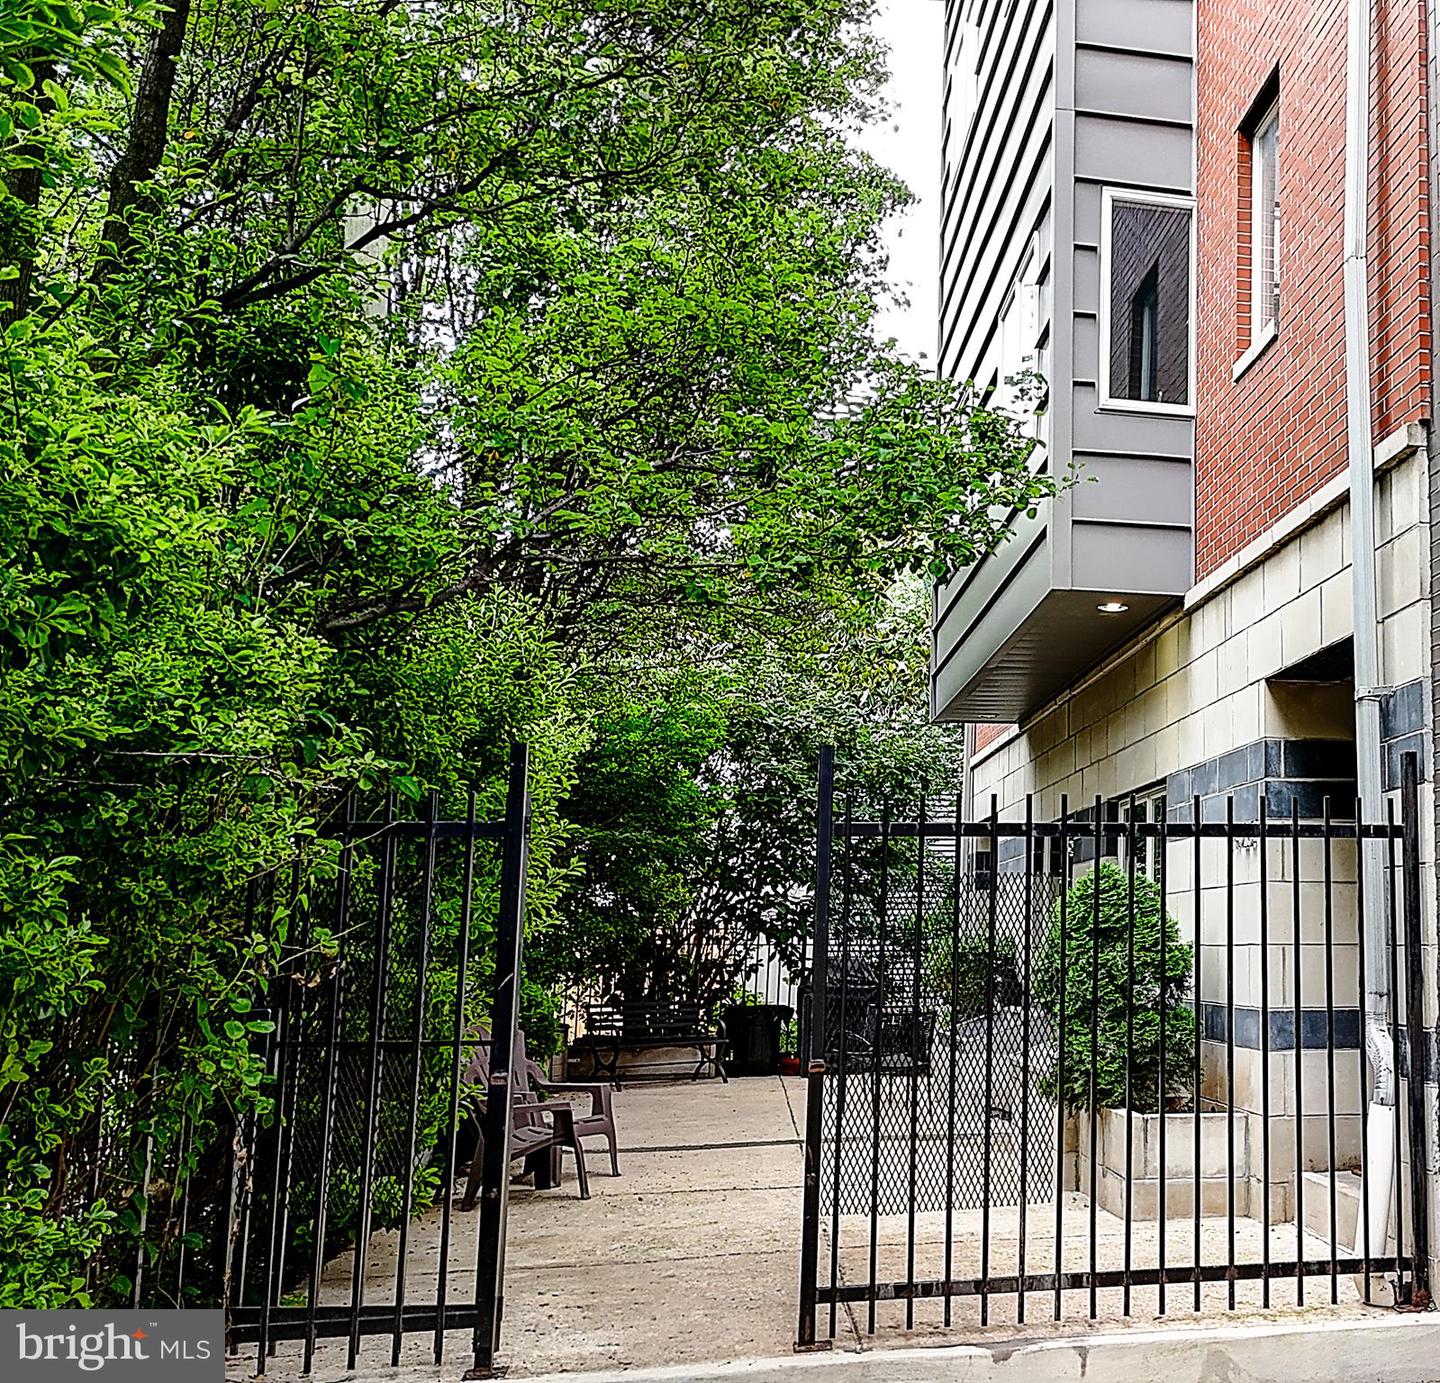
1426 Kenilworth Street | Graduate Hospital | 4 Beds | 3 Full + 1 Half Bath | 2-Car Garage | 3 Master Suites |Rooftop Skyline Views | $50,000 Buyer Customization Credit

Elevated, flexible, and refined--1426 Kenilworth Street is a rare opportunity to own a luxury townhome in a private gated community just moments from Center City, with over 3,800 square feet of sophisticated living space and a $50,000 credit offered toward your dream customizations.

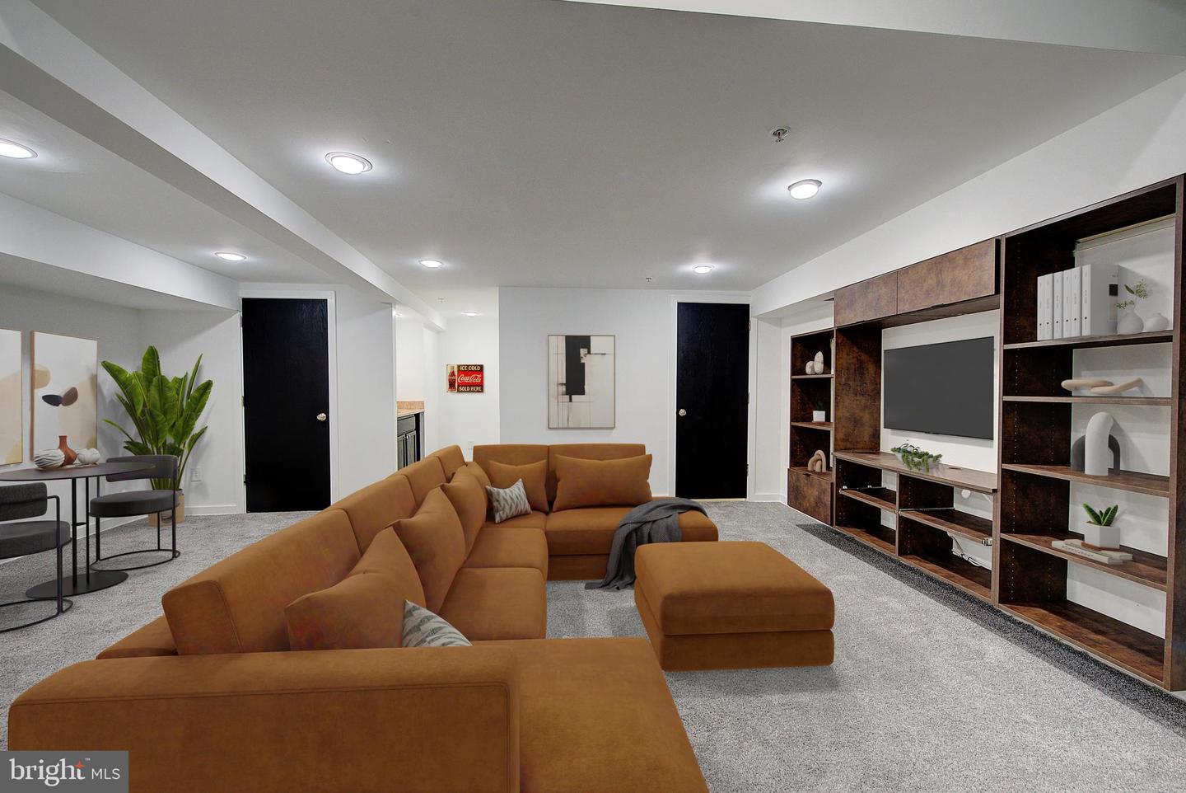
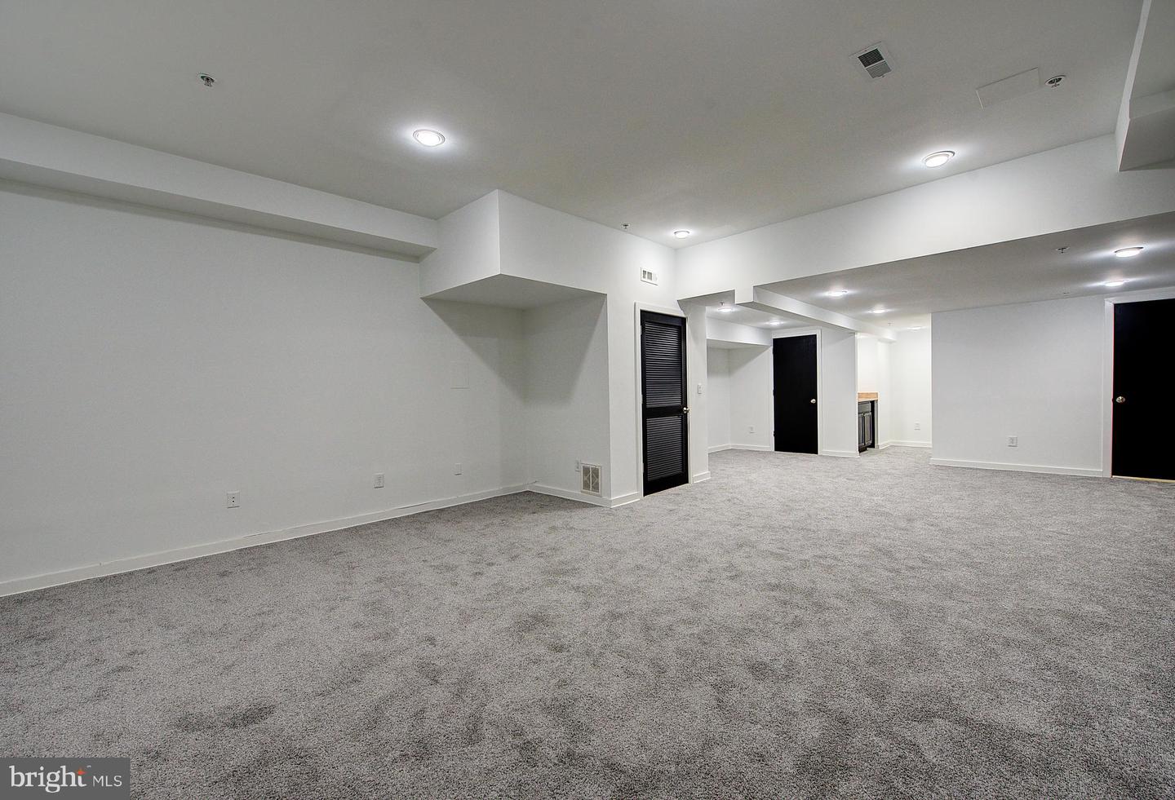
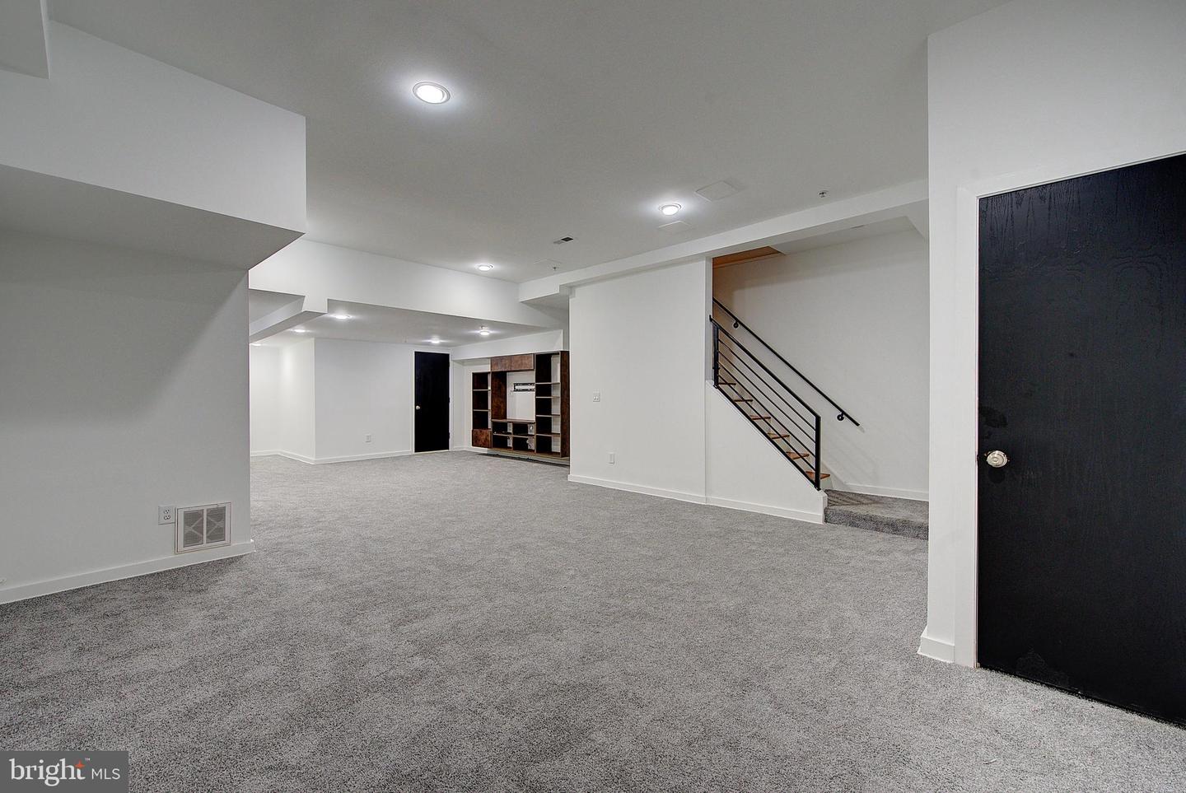
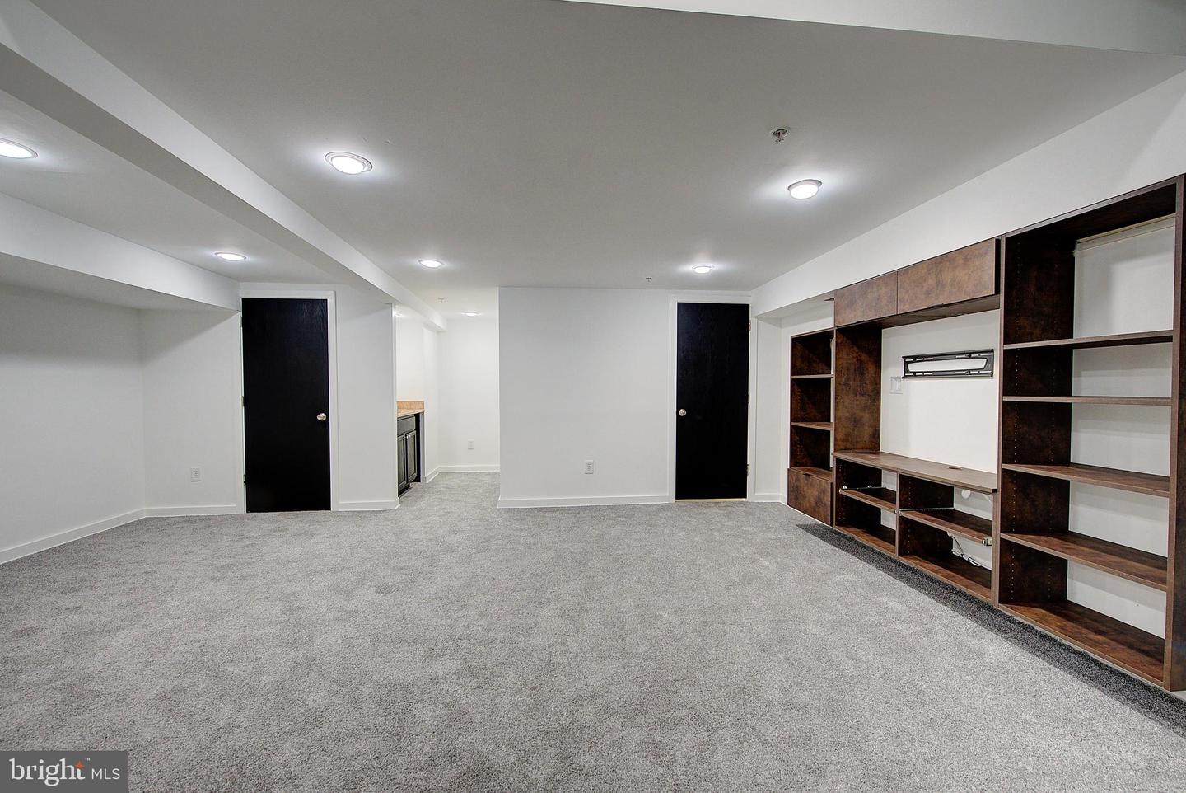
This architecturally bold, 22-foot wide townhome offers a lifestyle of thoughtful luxury--with a private first-floor mother-in-law suite, fully finished basement with soaring ceilings, and an expansive floor plan ideal for multigenerational living, entertaining, or work-from-home flexibility.

First Floor: Private Guest Quarters + Oversized Basement

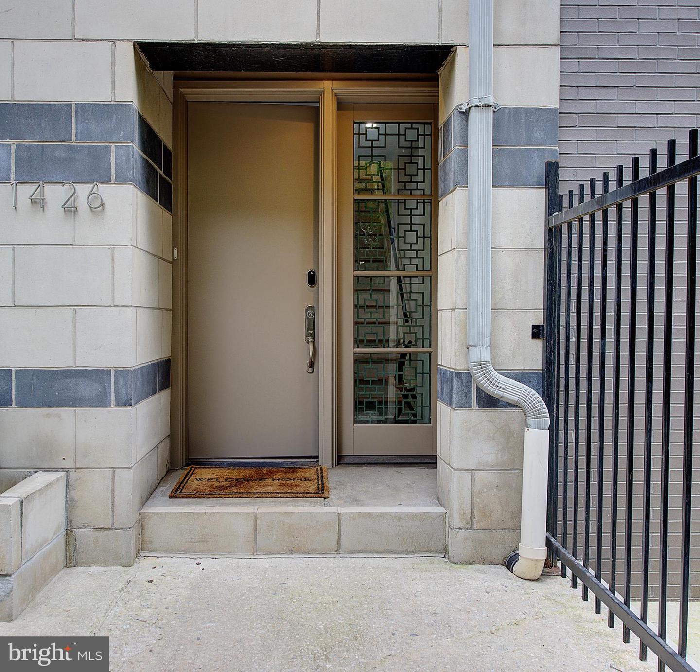
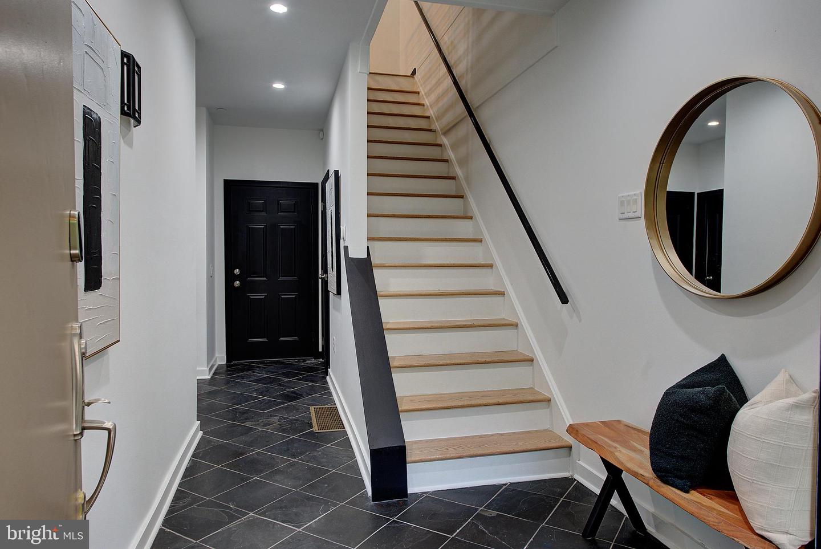
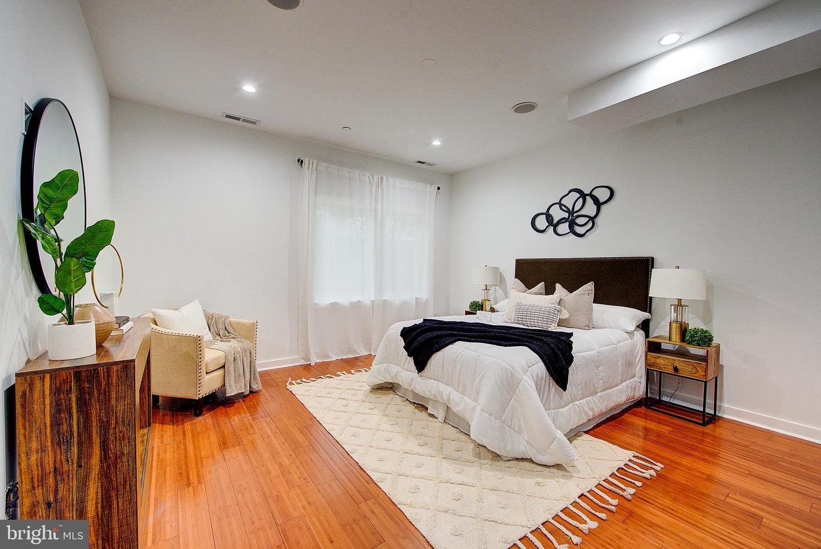
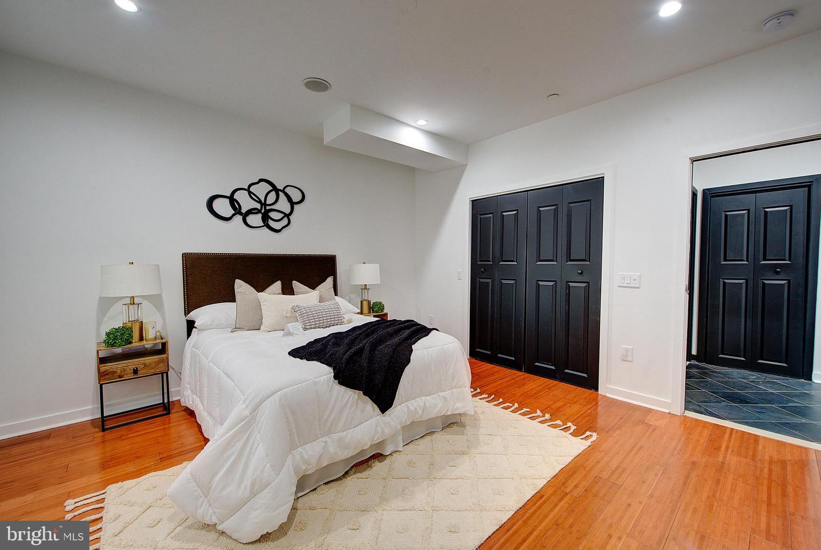
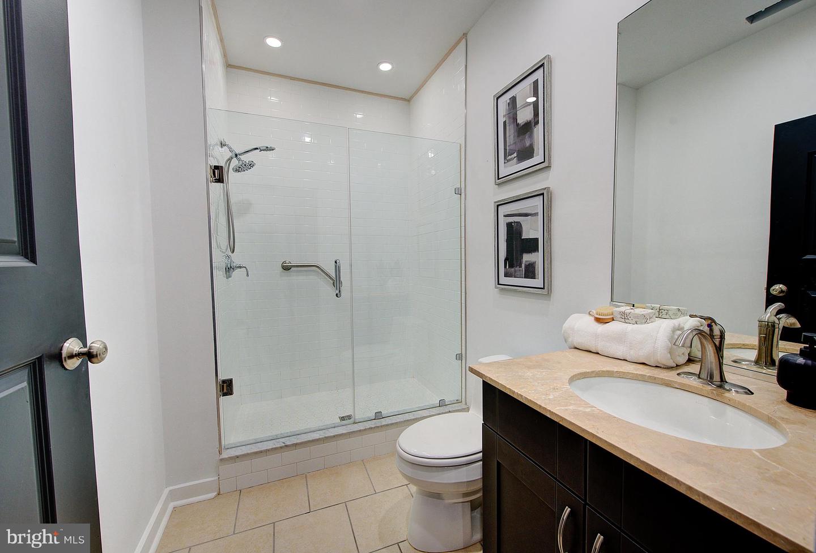
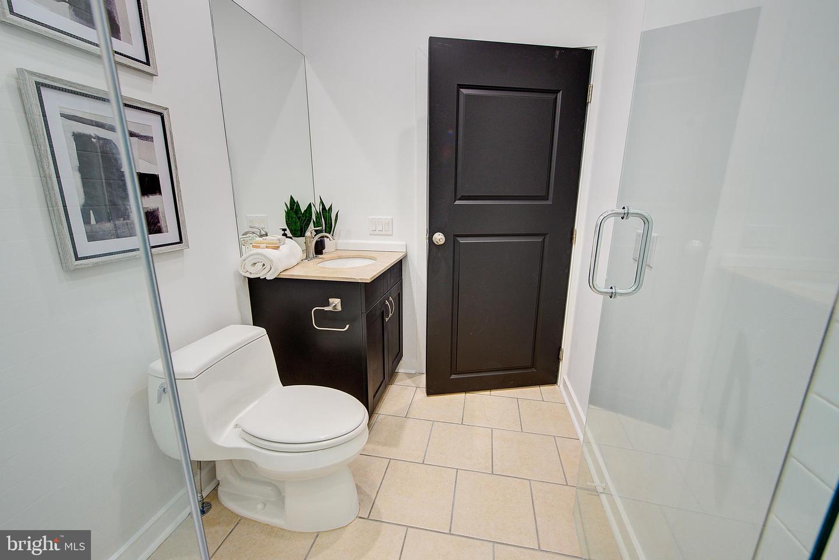
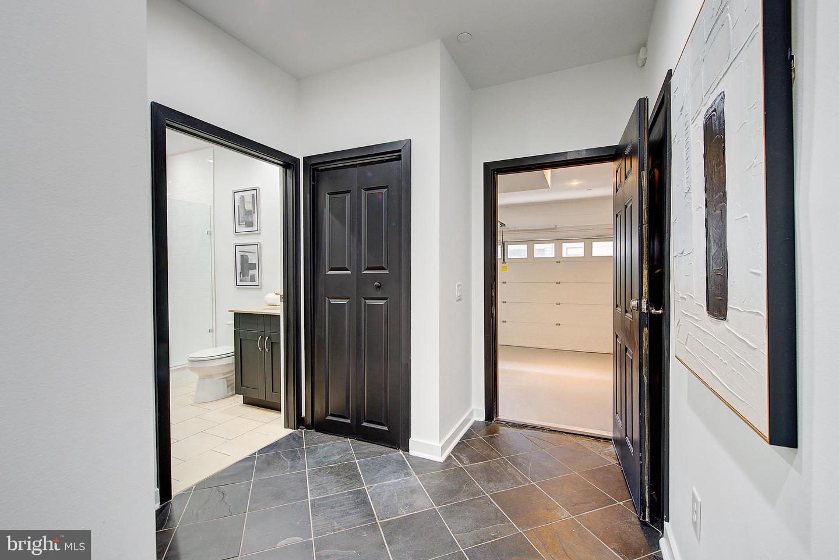
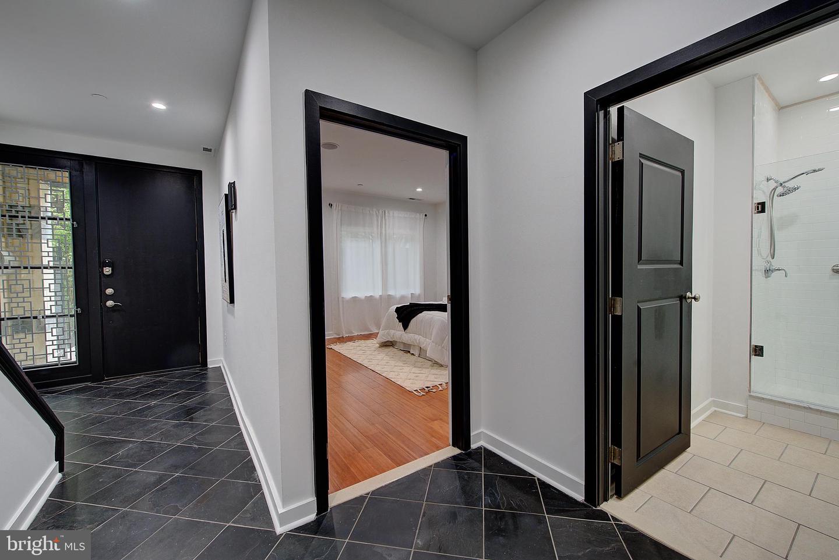
Step through the contemporary black-glass front door into a dramatic entryway adorned with sleek porcelain tile flooring. This level hosts a private guest suite with full bath, ideal for a mother-in-law, au pair, or extended-stay visitors--offering privacy and comfort away from the main living areas.

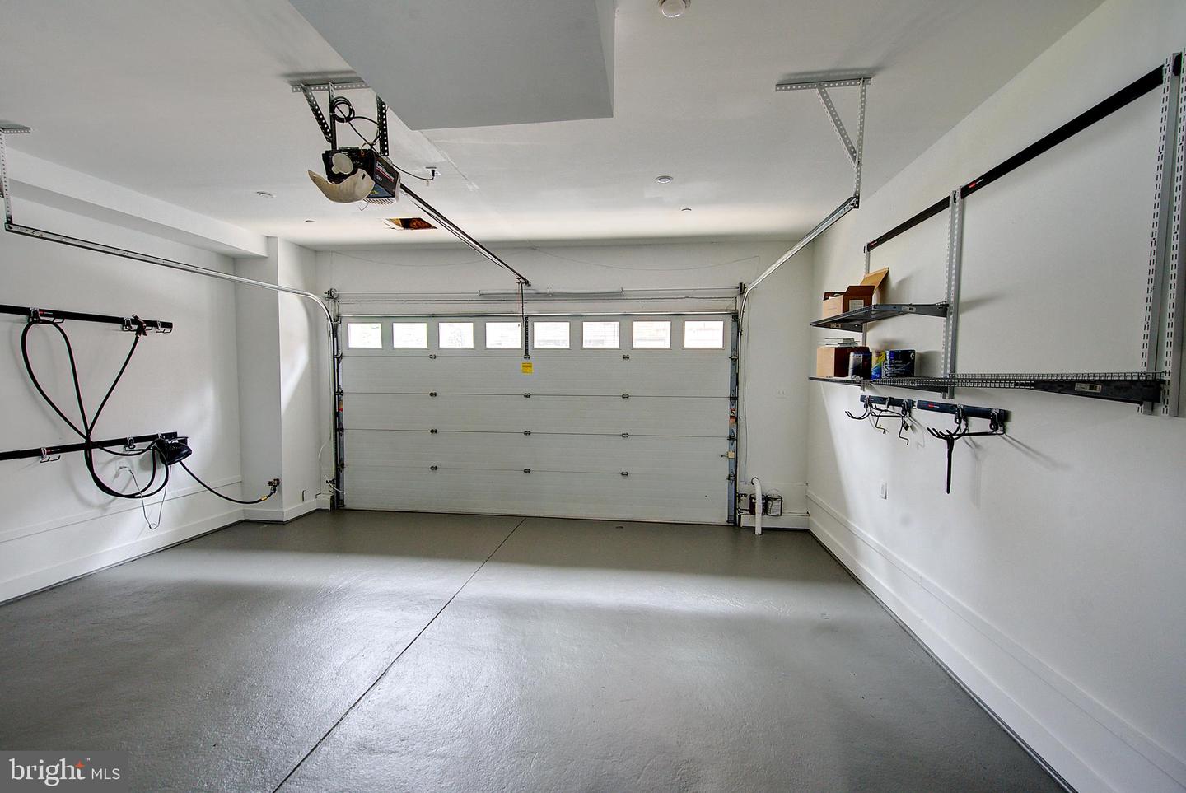
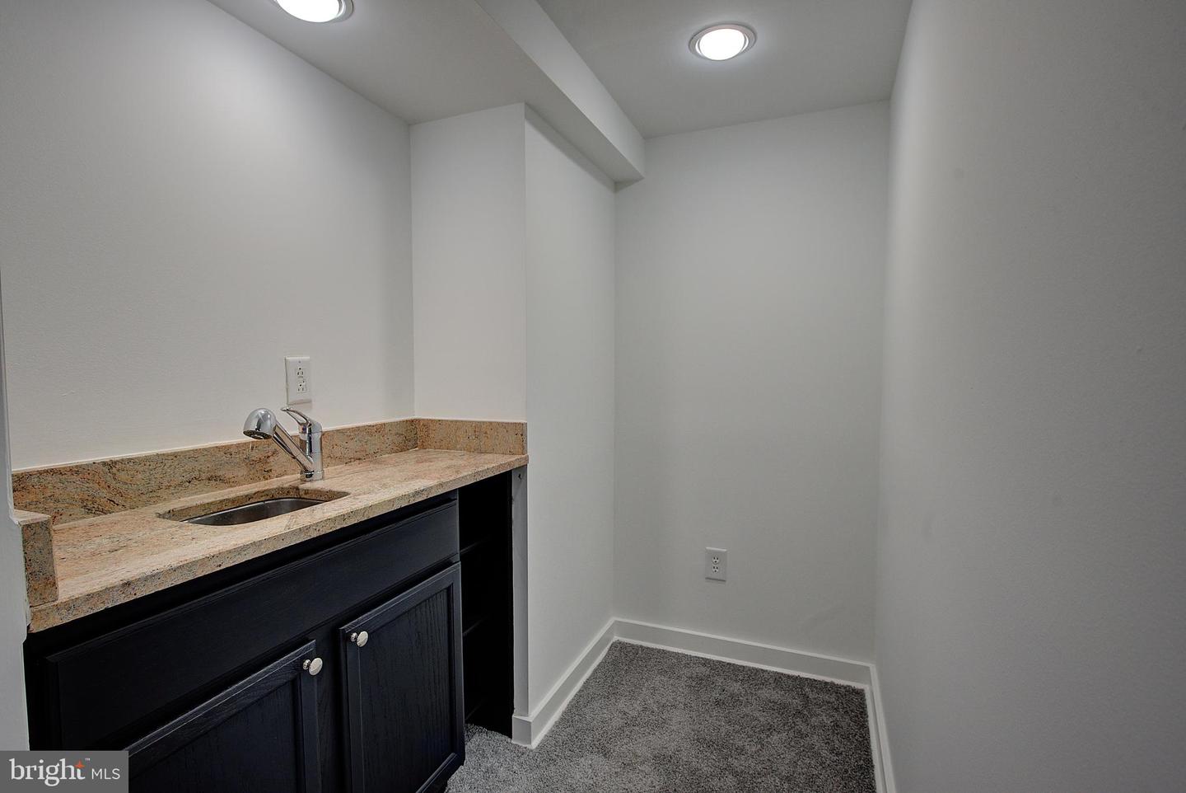
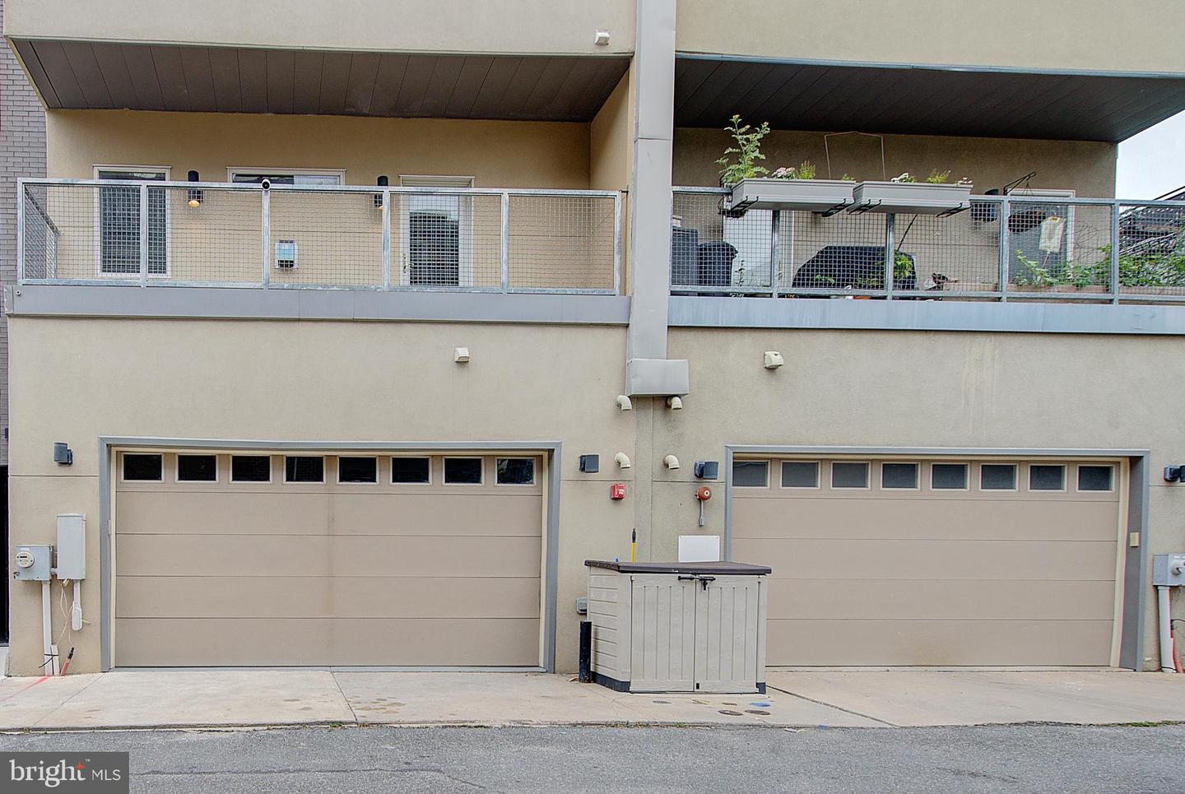
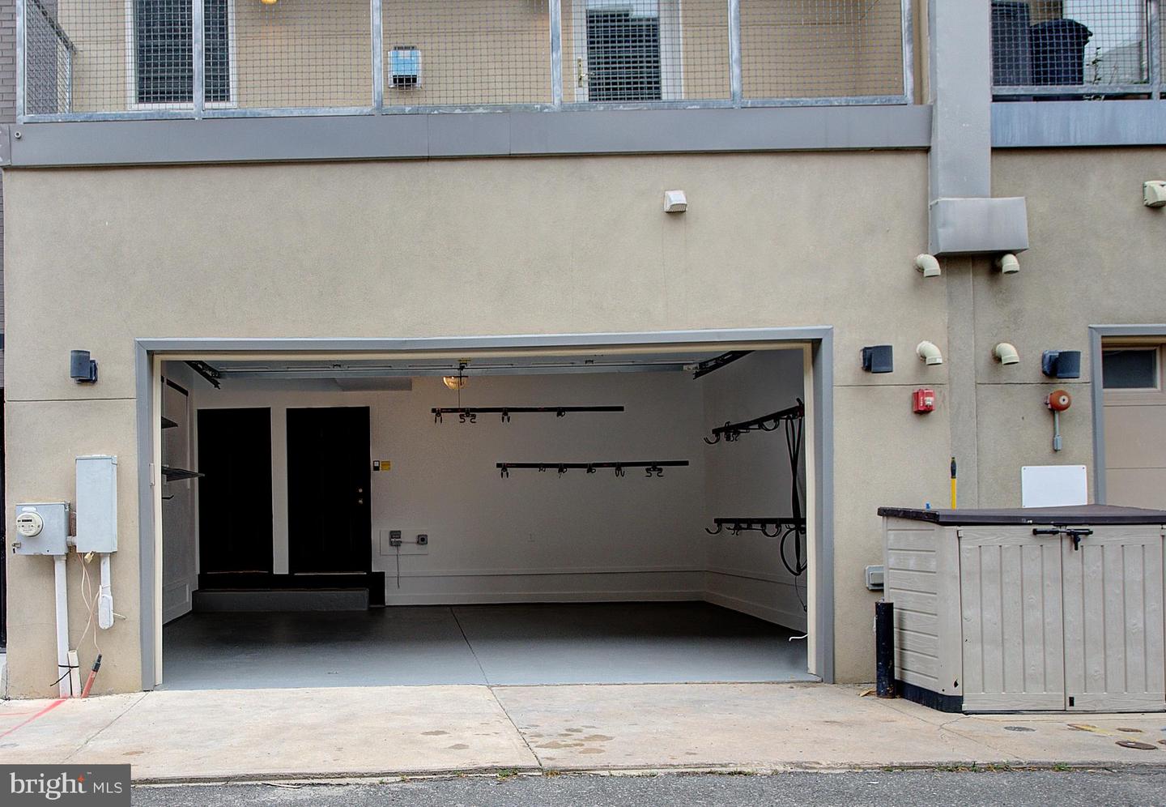
At the rear, a two-car garage with EV charging, plus access to a massive, fully finished basement--perfect for a home gym, theater, game room, studio, or wine cellar. With extra ceiling height and open space, the possibilities are limitless.

Second Floor: Bold Entertaining & Designer Kitchen

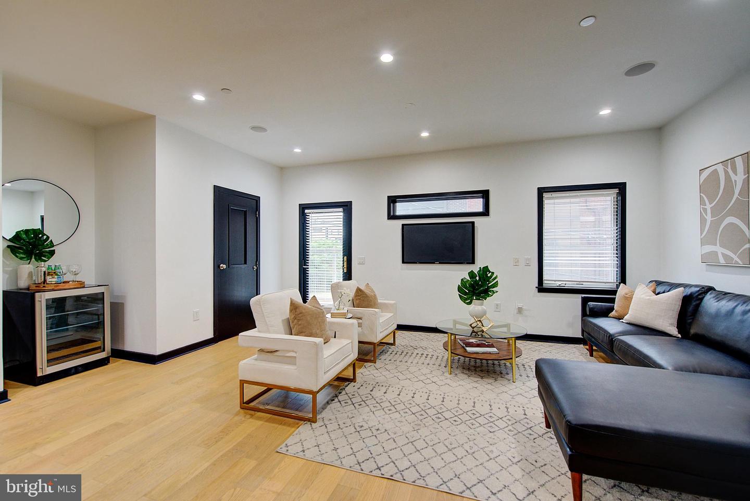
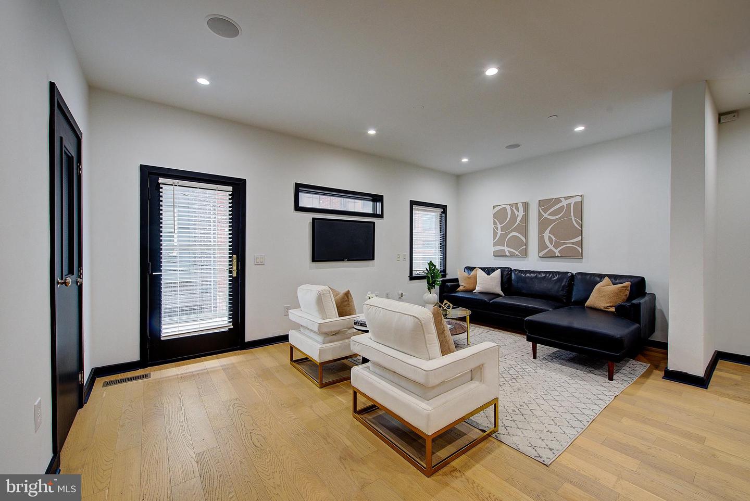
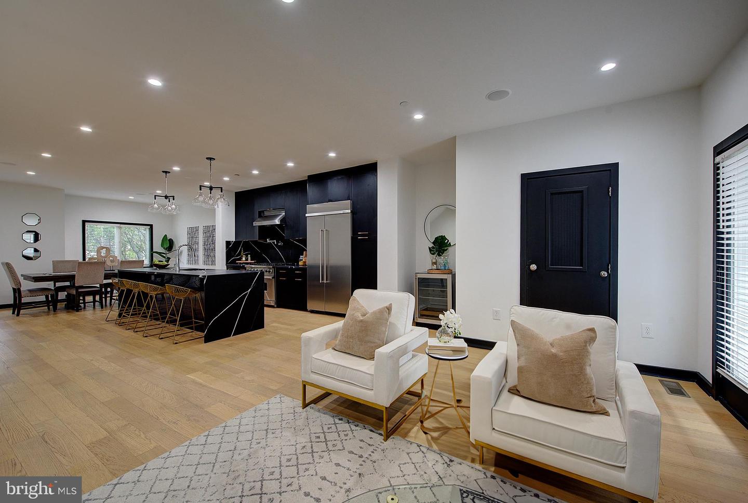
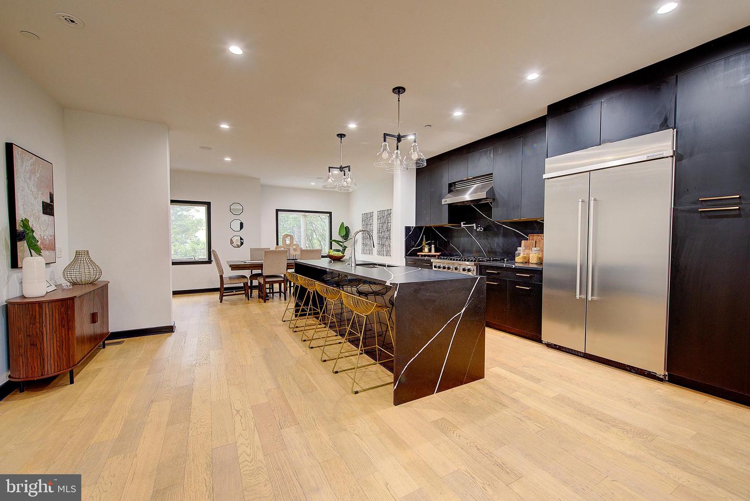
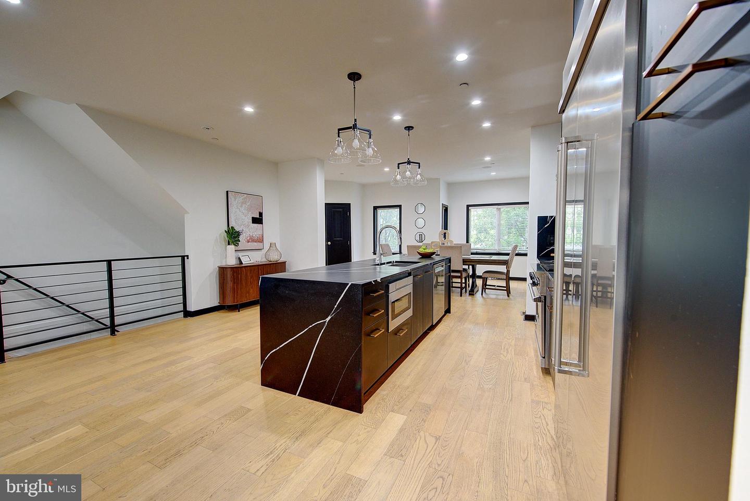
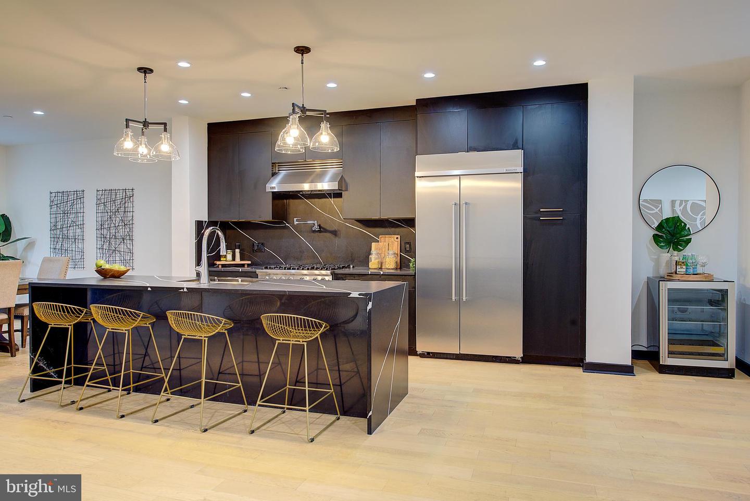
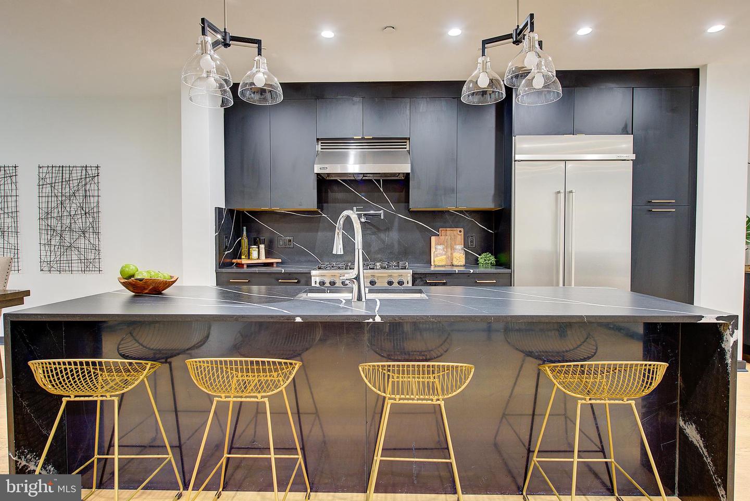
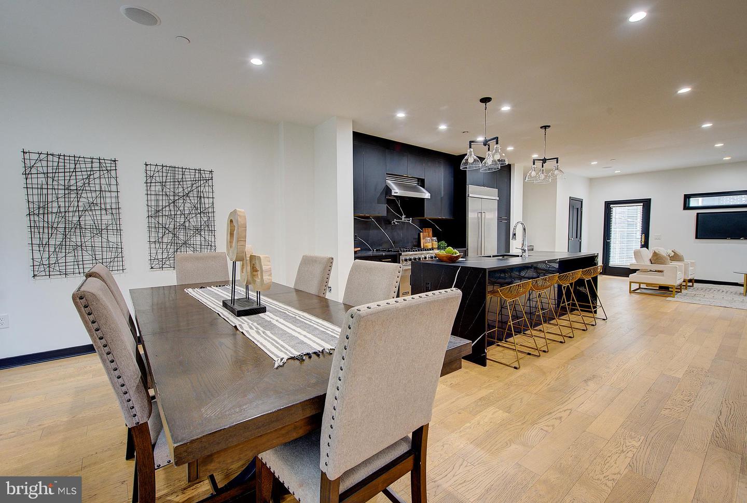
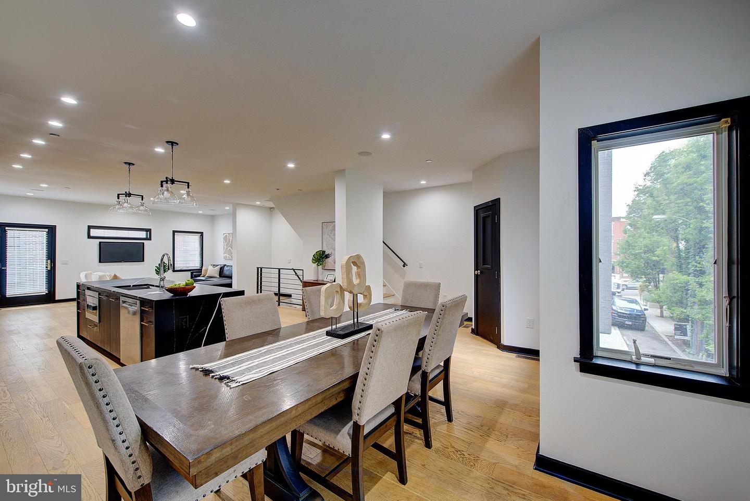
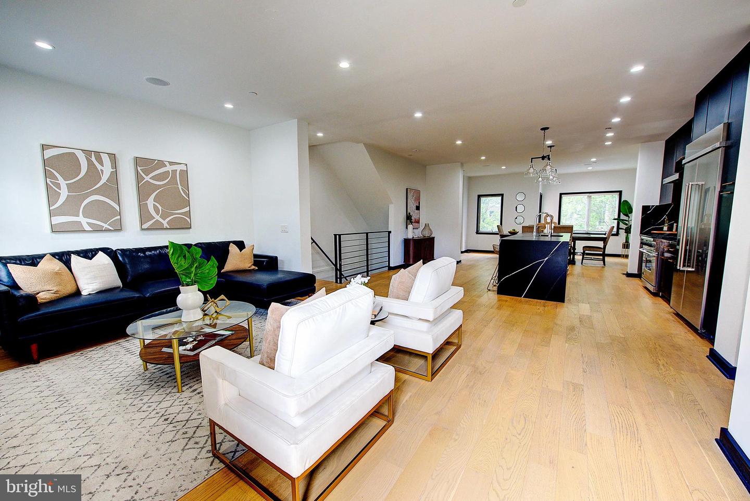
The second level serves as the home's entertainment hub, where a grand living room with oversized windows flows into a chef's kitchen that's as functional as it is striking:

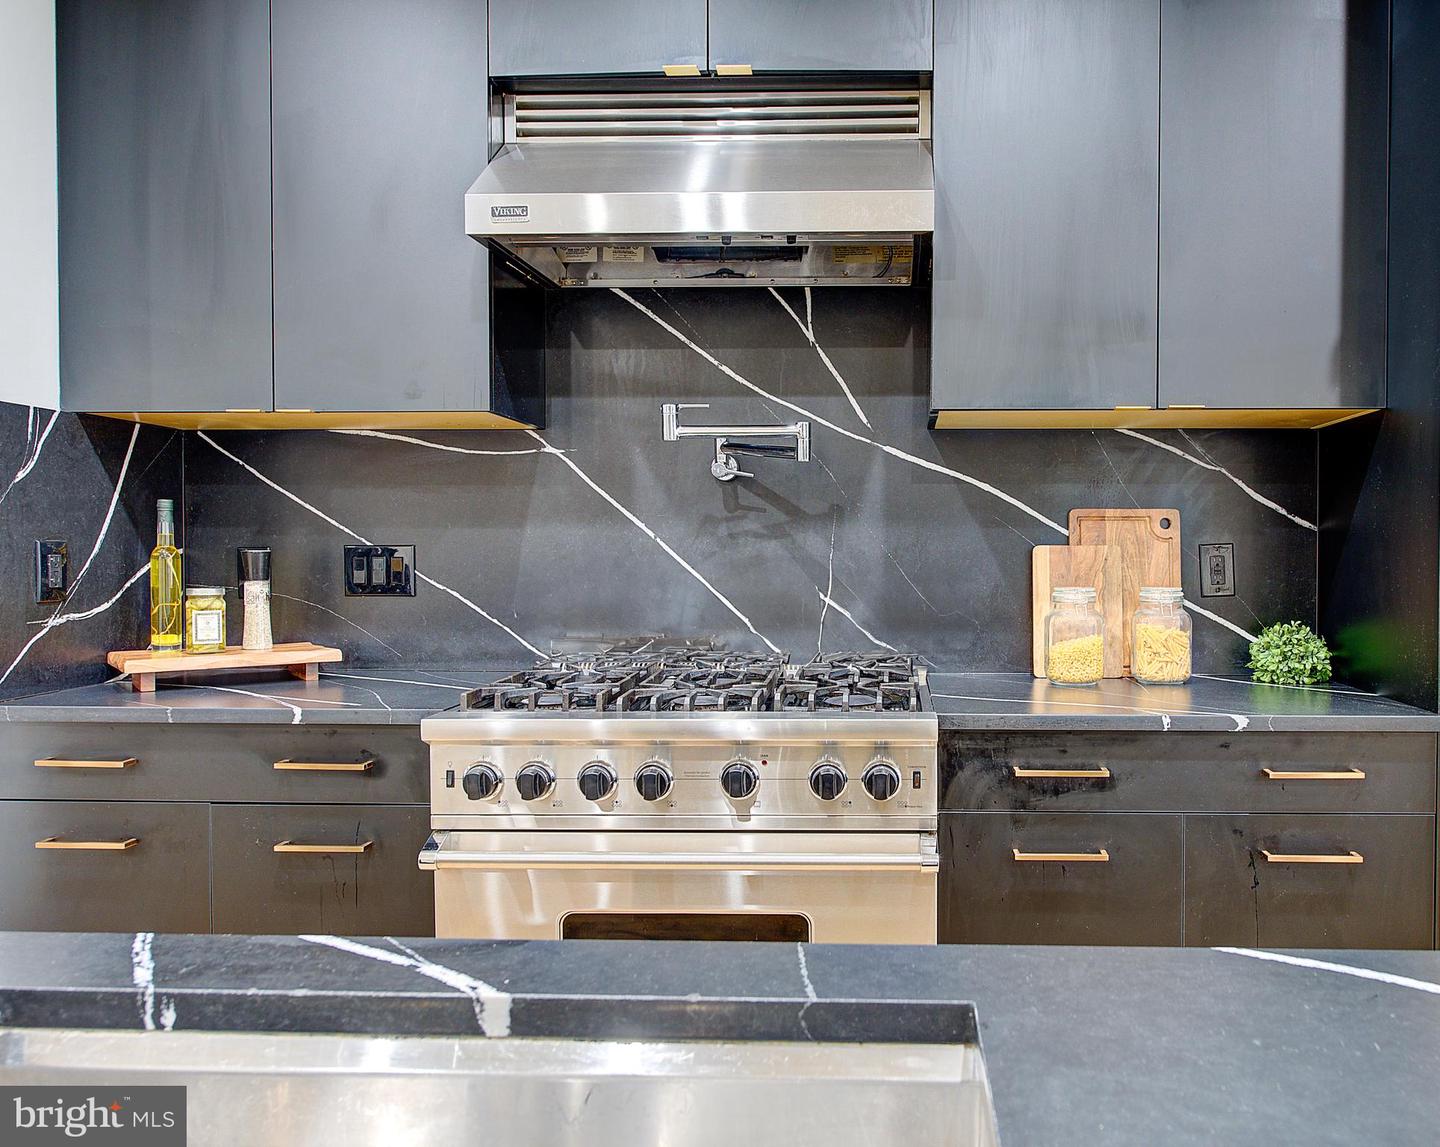
Black quartz waterfall island and full slab backsplash

Sub-Zero refrigerator and professional-grade six-burner range with hood

Pot filler, stainless dishwasher, and abundant storage

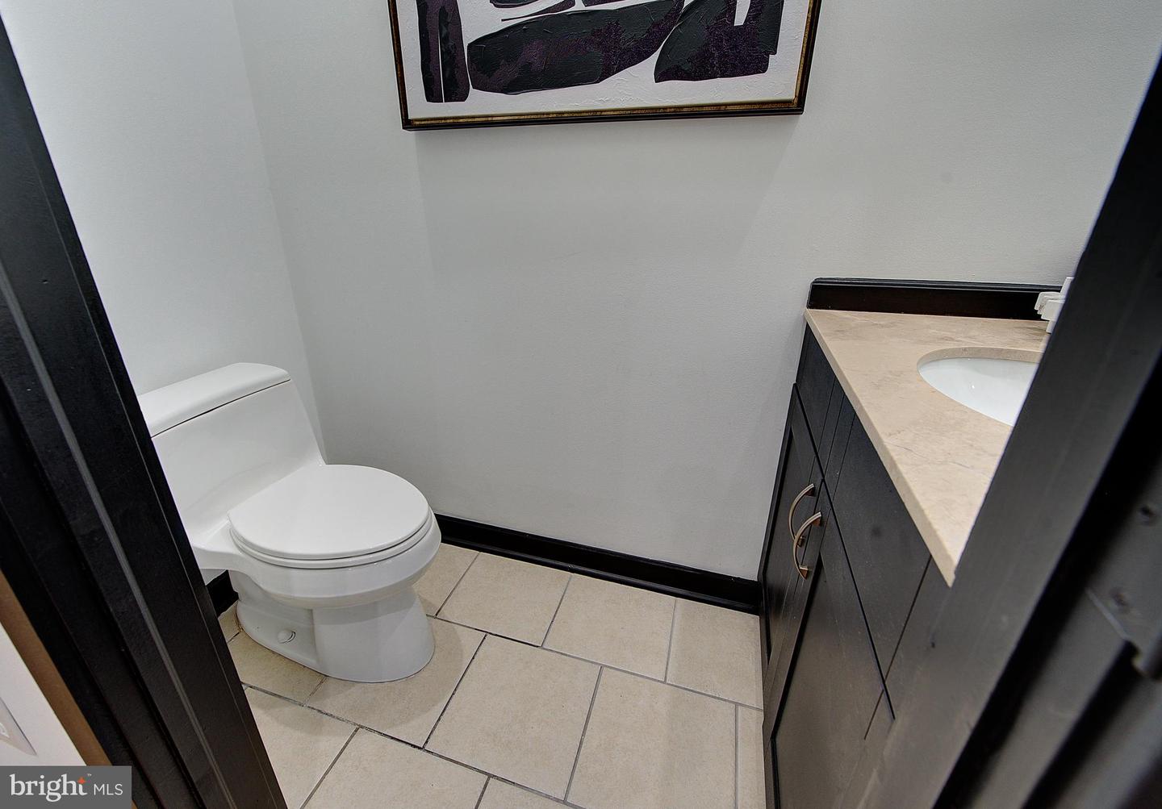
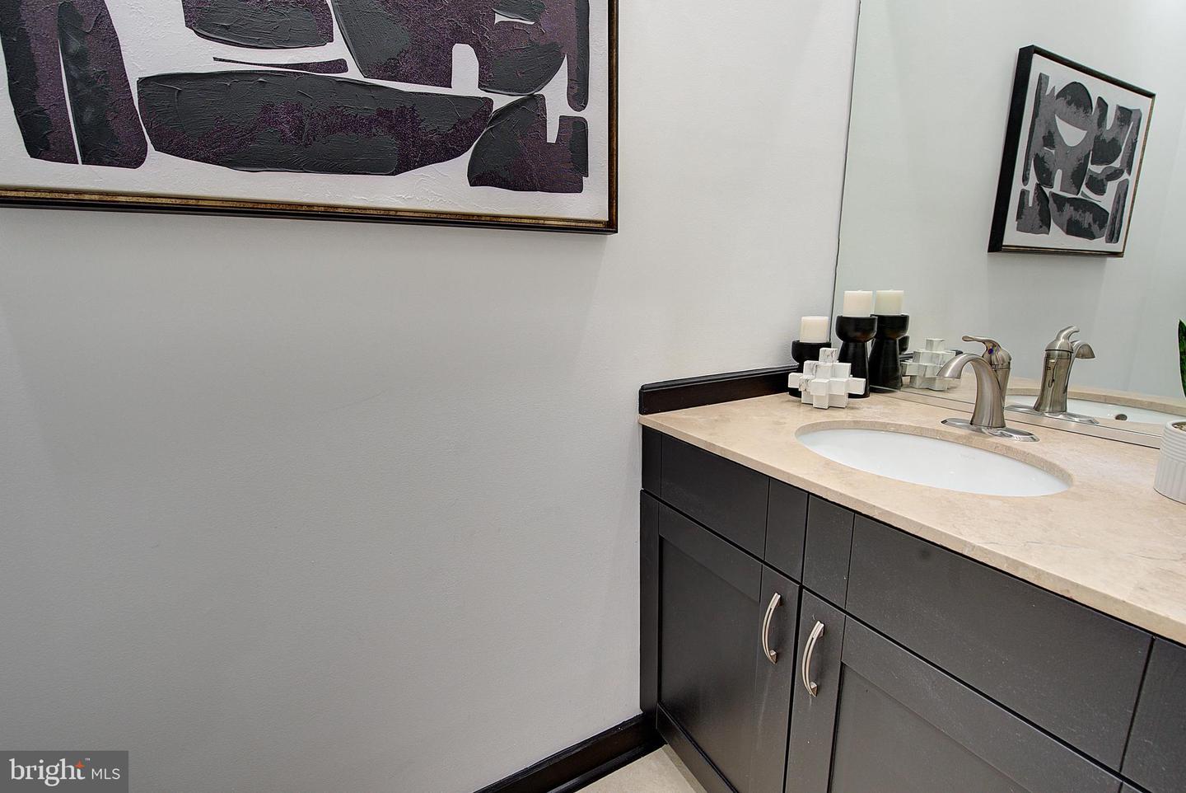
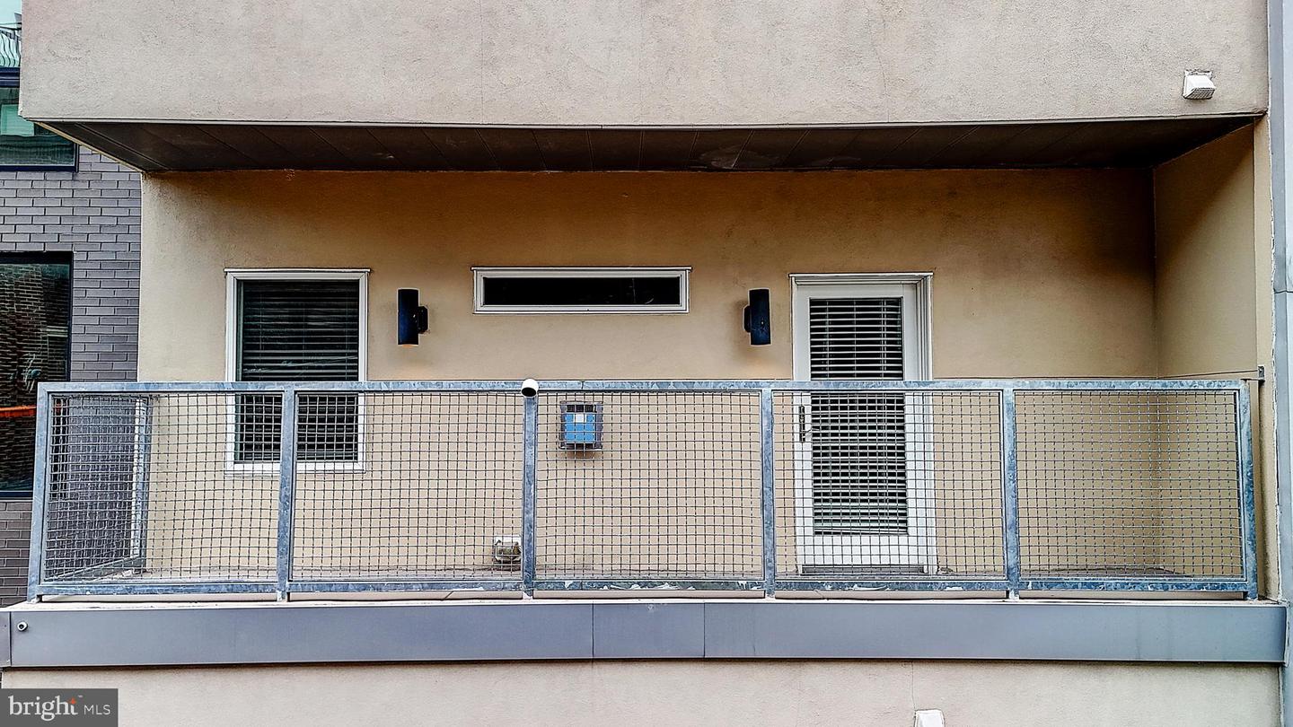
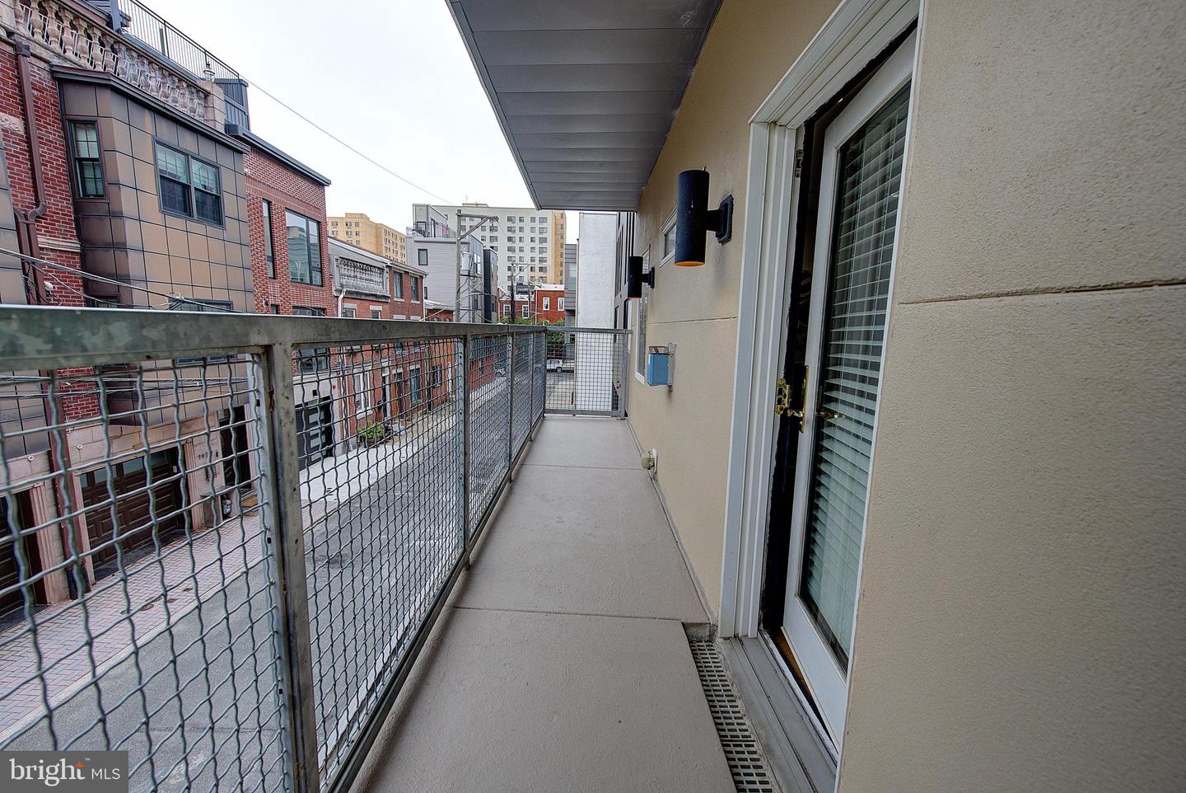
Walk-in pantry, powder room, and a bonus rear terrace for morning coffee or evening wine

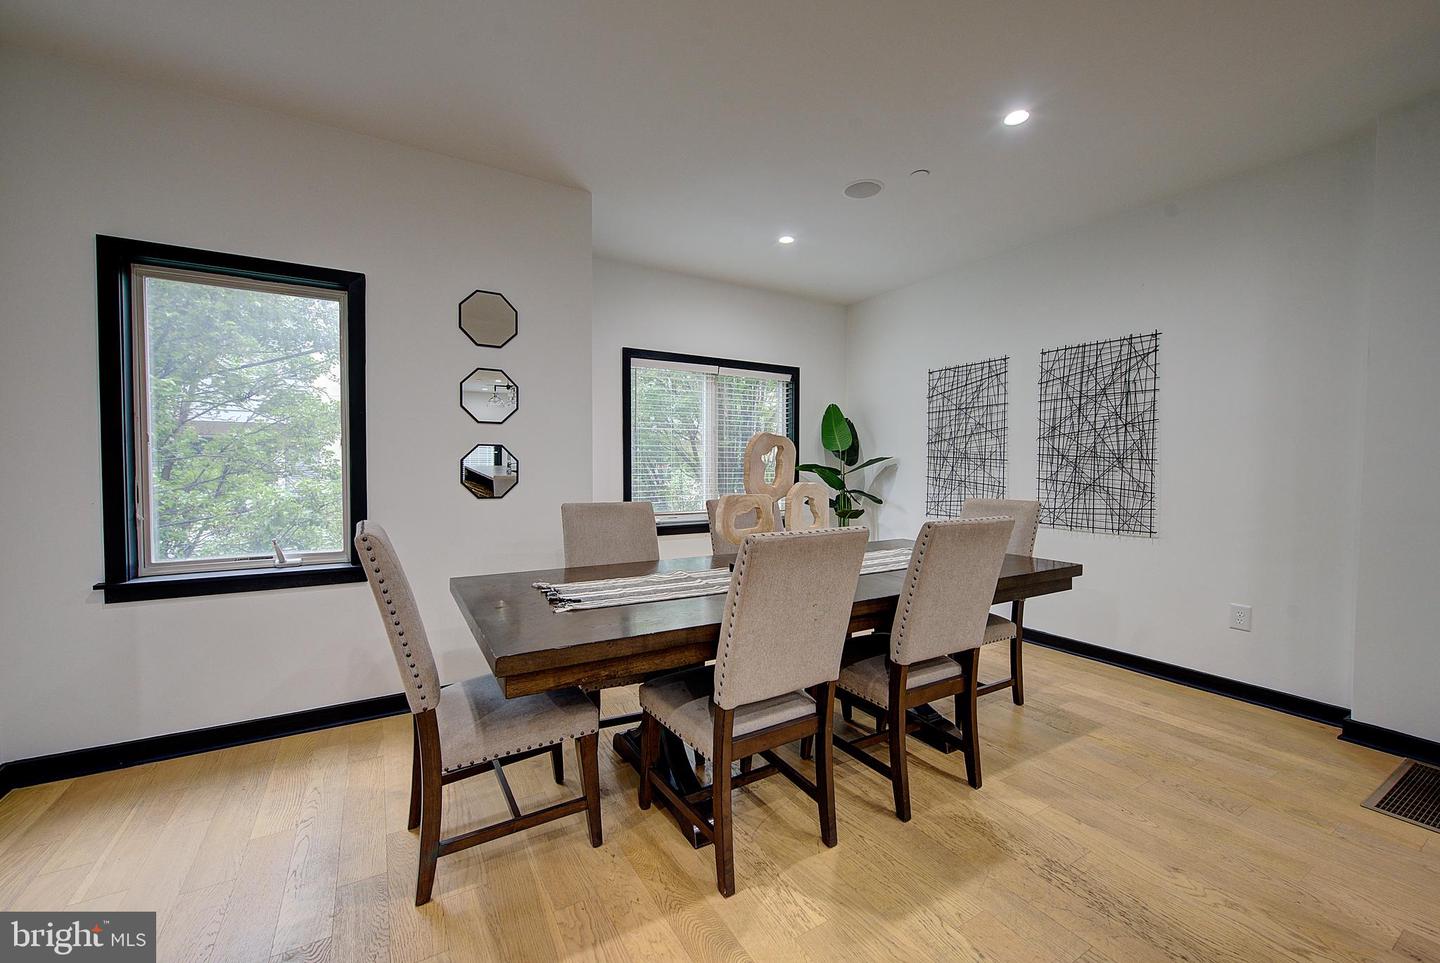
The sun-soaked formal dining area comfortably seats 8+ guests, surrounded by windows for natural light all day long.

Third Floor: Owner's Sanctuary + Second Bedroom

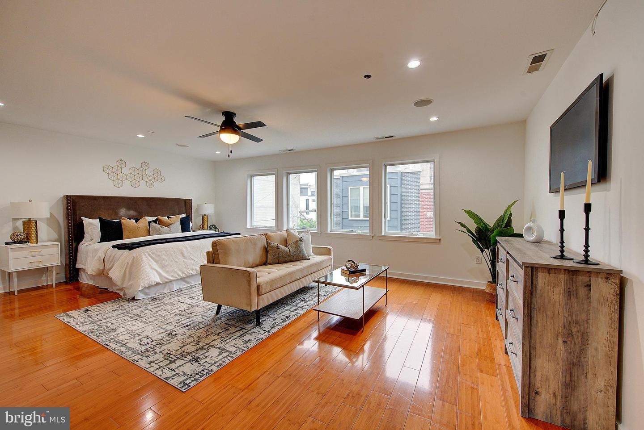
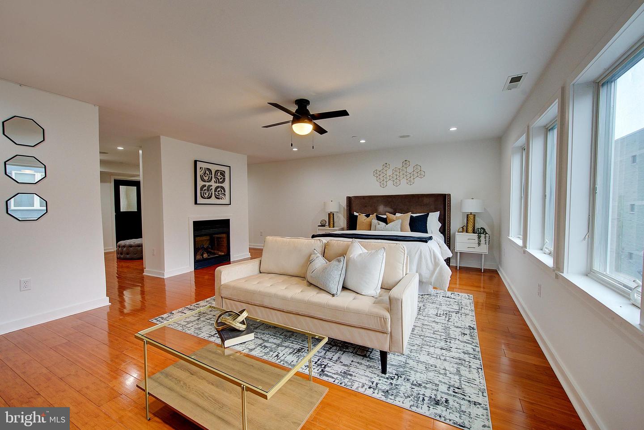
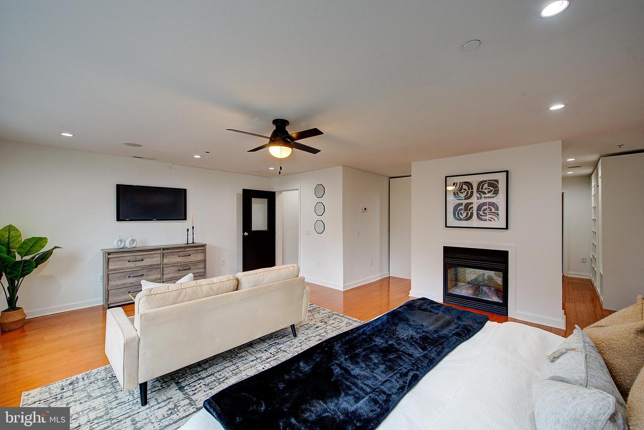
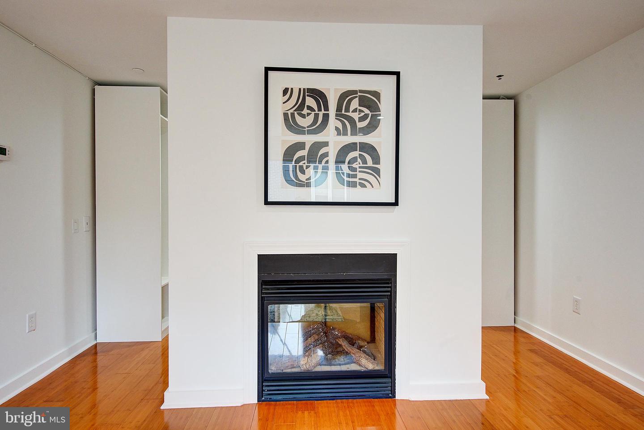
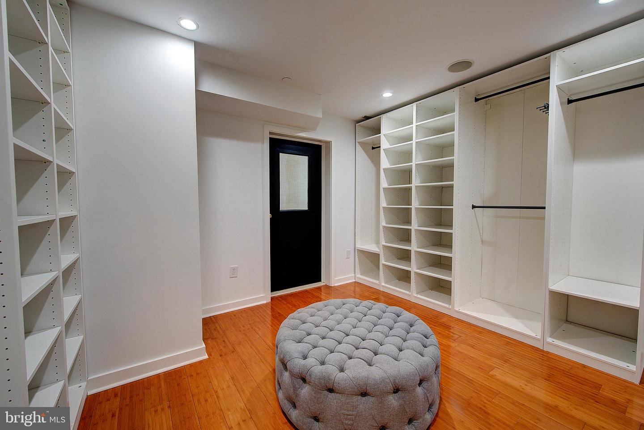
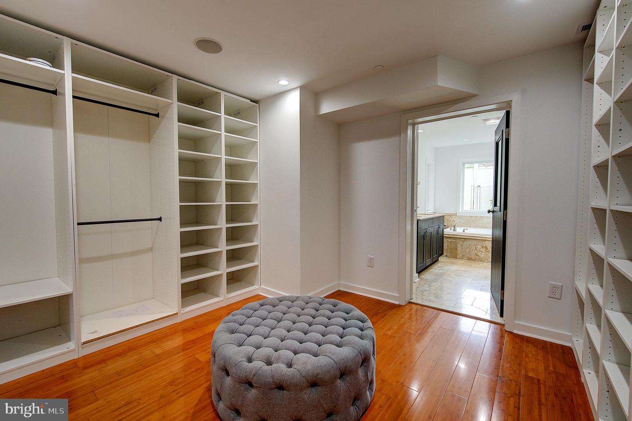
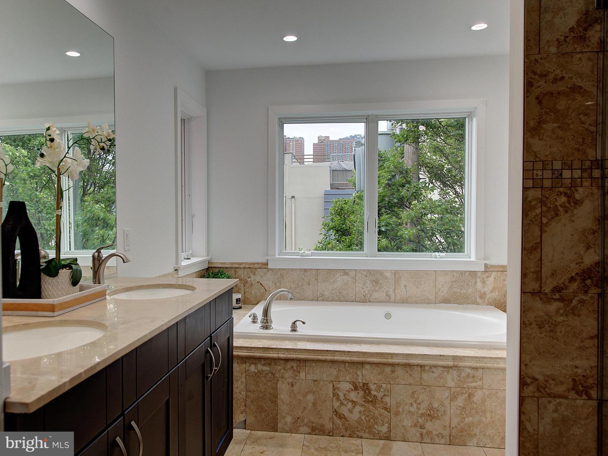
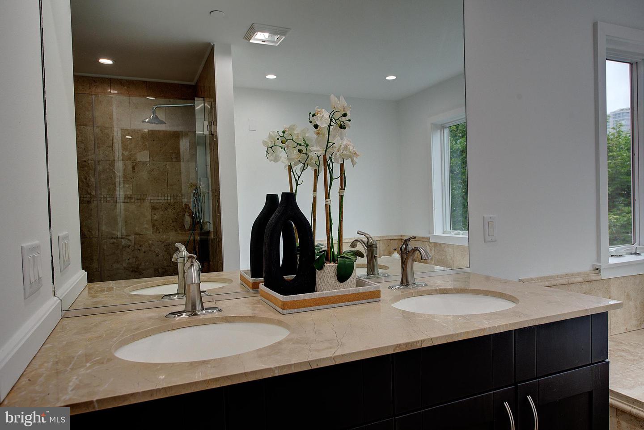
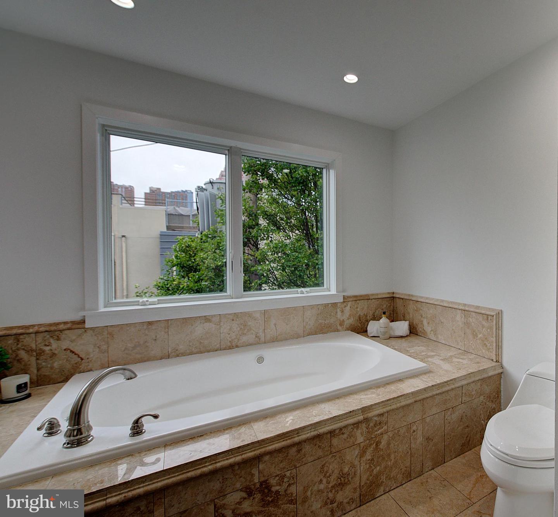
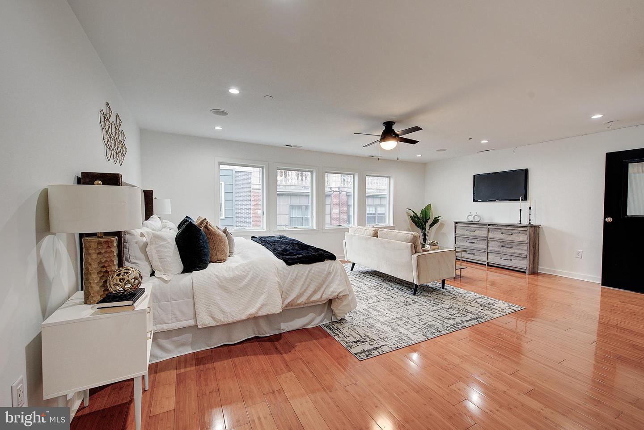
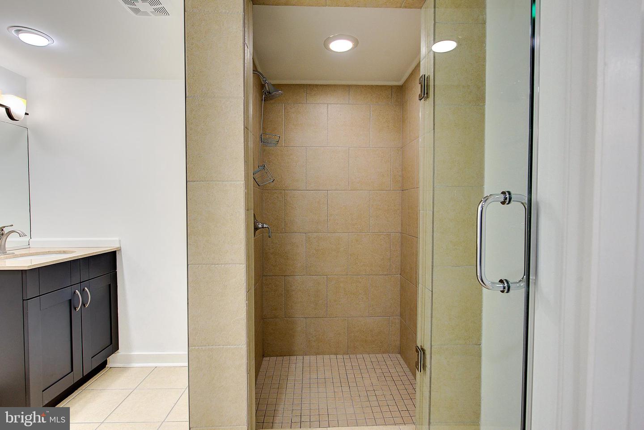
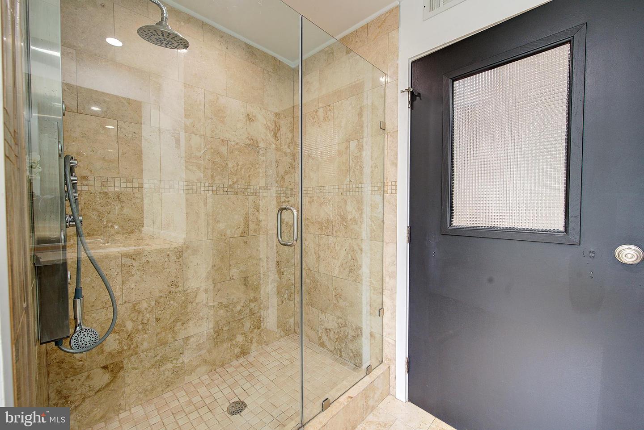
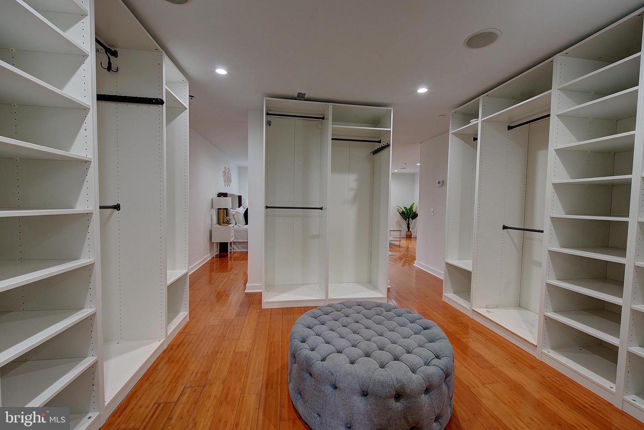
Upstairs, the primary suite is a retreat within a retreat--complete with a fireplace, custom walk-in dressing room, and a spa-inspired bathroom featuring a freestanding soaking tub surrounded by natural light, dual vanities, and a walk-in glass shower.

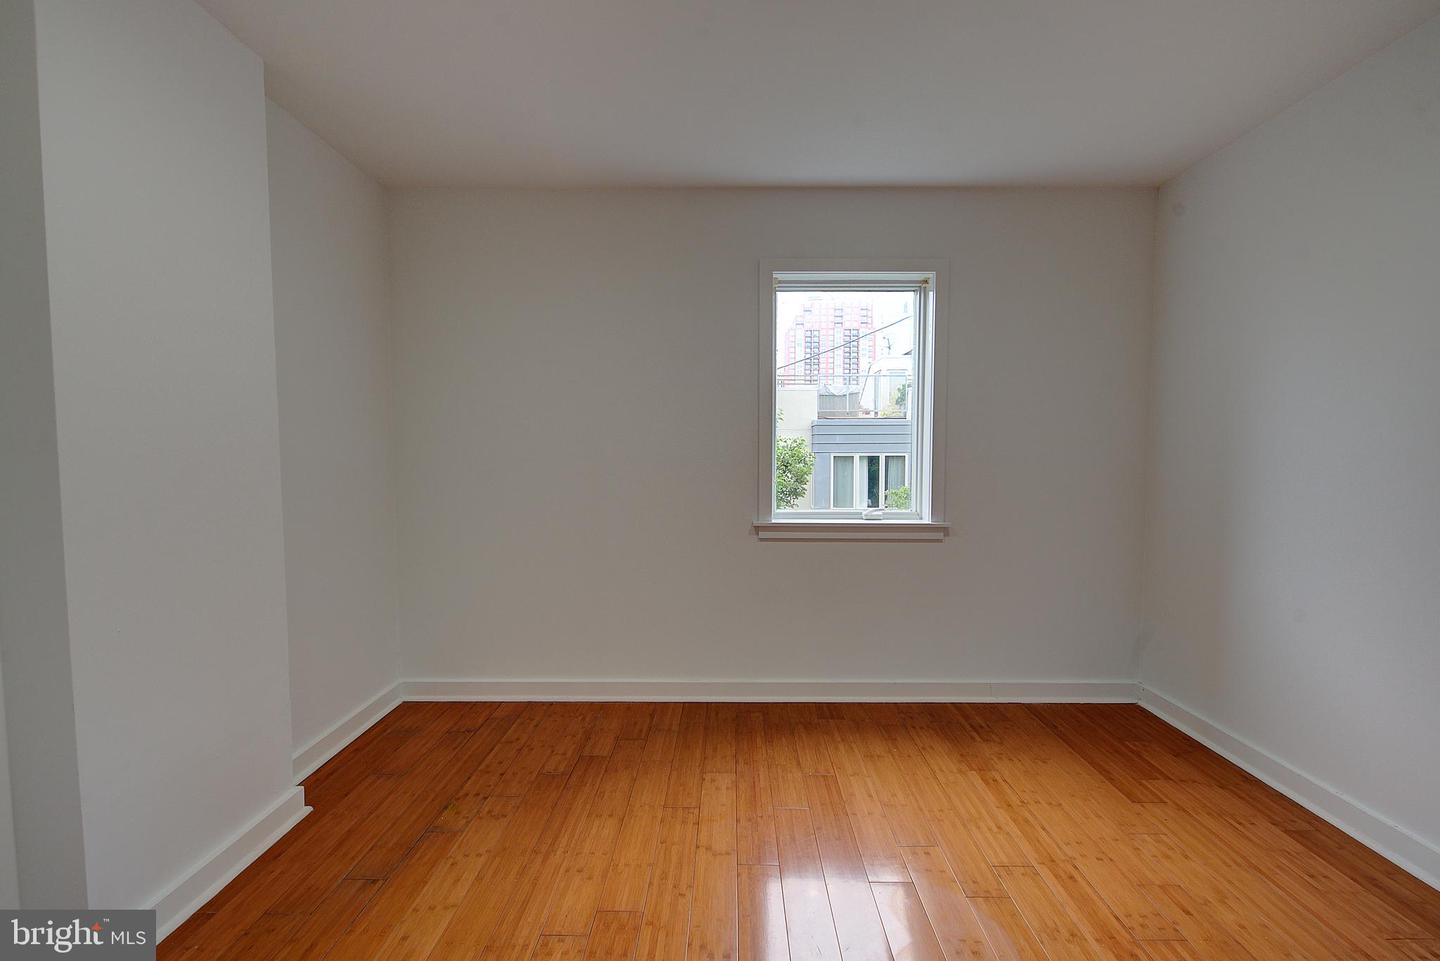
A second bedroom on this level is perfect for a nursery, home office, or guest room, adding even more flexibility to the layout.

Fourth Floor: Skyline Views + Rooftop Luxury

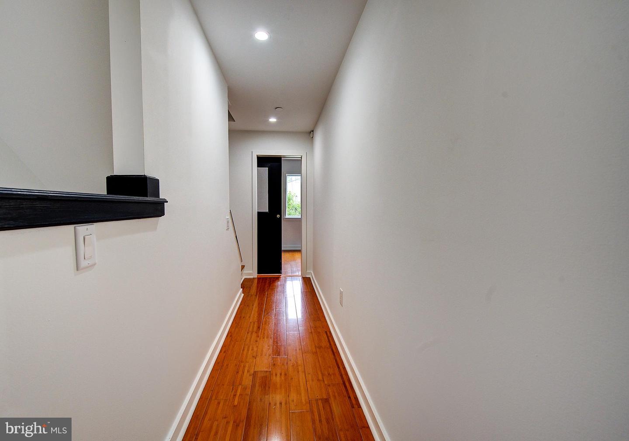
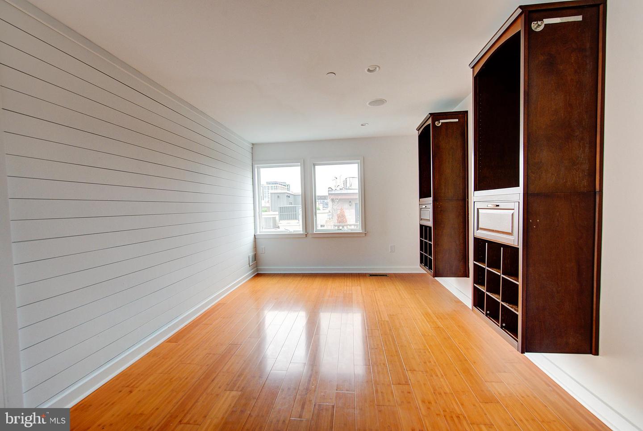
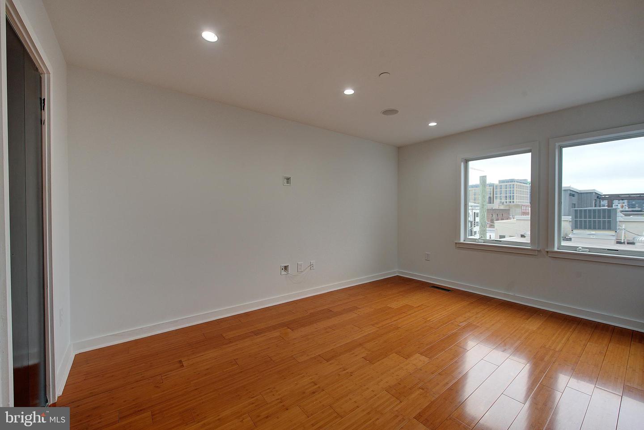
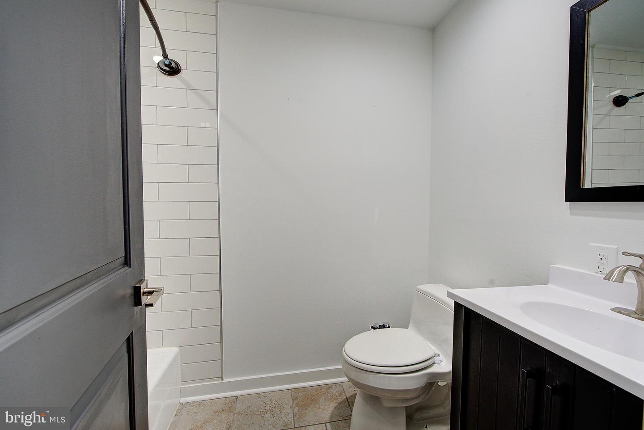
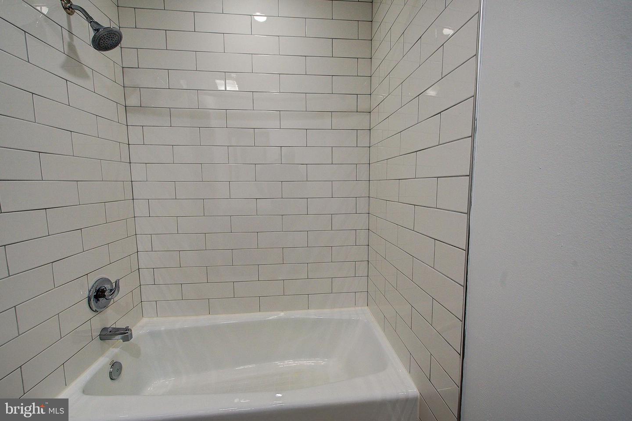
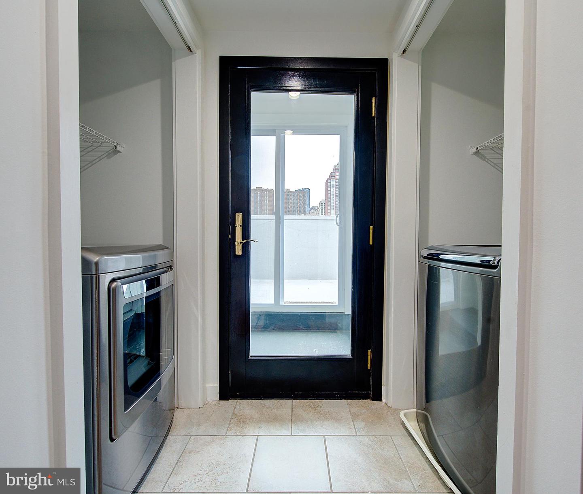
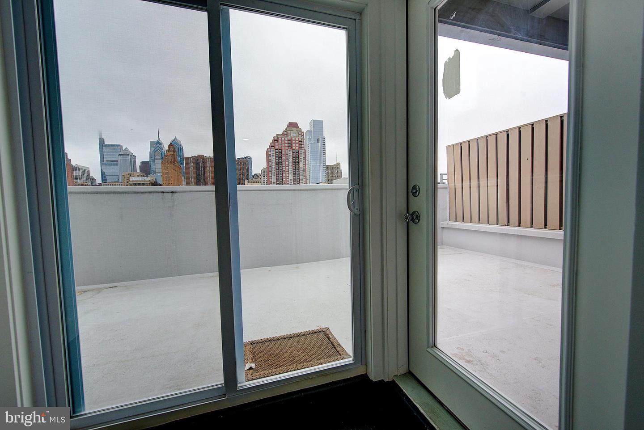
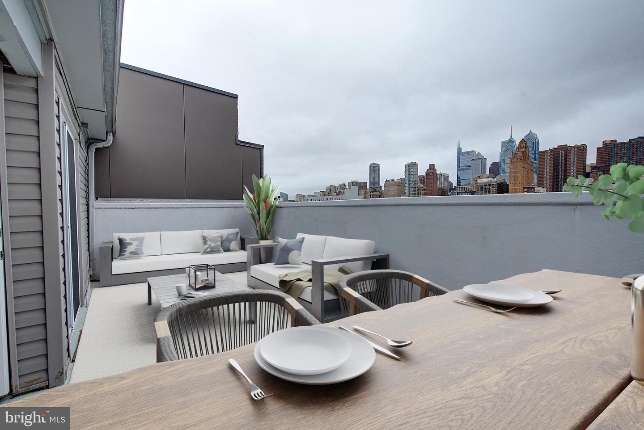
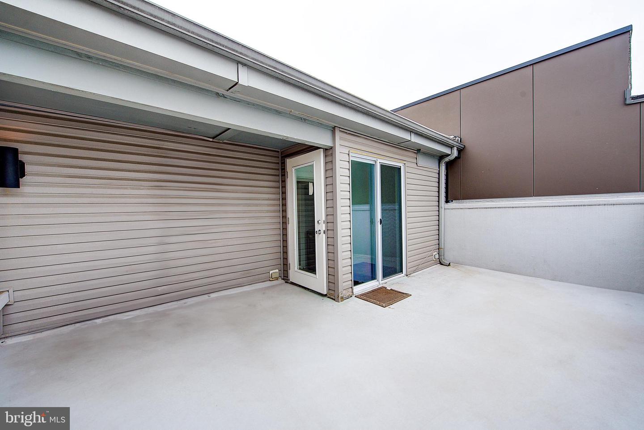
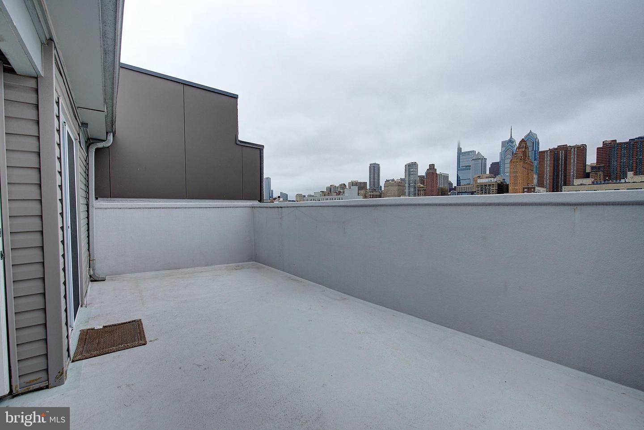
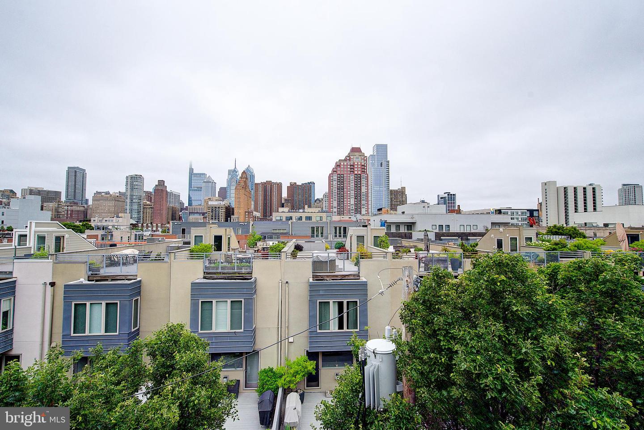
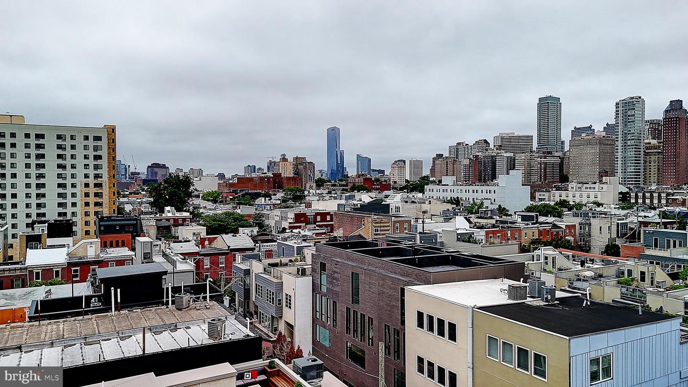
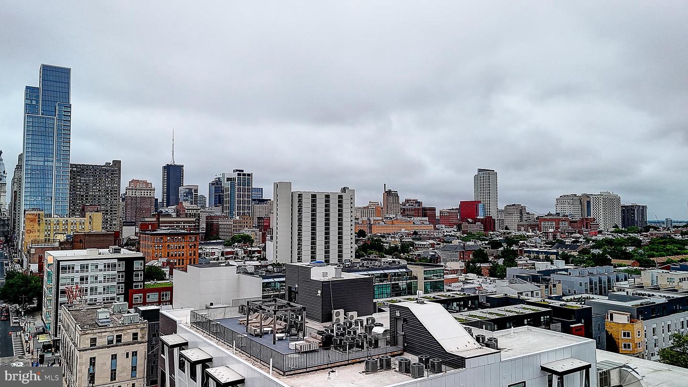
The top floor features two generous bedrooms (easily converted into a large suite), a stylish full bathroom, laundry area, and access to a rooftop deck with panoramic Center City views--a perfect setting for outdoor dining or a rooftop garden.

Property Highlights:

4 Bedrooms | 3 Full Baths + 1 Half Bath

Private guest suite on entry level (mother-in-law suite)

Massive finished basement with high ceilings

$50,000 credit toward buyer customization--use for upgrades or finishes

Skyline rooftop deck + rear terrace

Gated community with two-car garage and EV outlet

Designer finishes, black quartz kitchen, hardwood floors throughout

Luxury, location, and flexibility come together in this rare Graduate Hospital townhome. Whether you're expanding, downsizing with style, or seeking multi-suite functionality, this home offers the space, privacy, and polish to fit every chapter of life.

Schedule a private tour today--and design the luxury experience you deserve with your $50,000 credit.

Share Property

Location

1426 KENILWORTH STREET, PHILADELPHIA, PA 19146

Status

Sold

Date Sold

March 25, 2026
Inayah Hart

Inayah Hart

TITLE

REALTOR®

Property Amenities

Interior
Laundry room Upper Floor
Fireplace Fireplace - Glass Doors, Free Standing, Gas/Propane
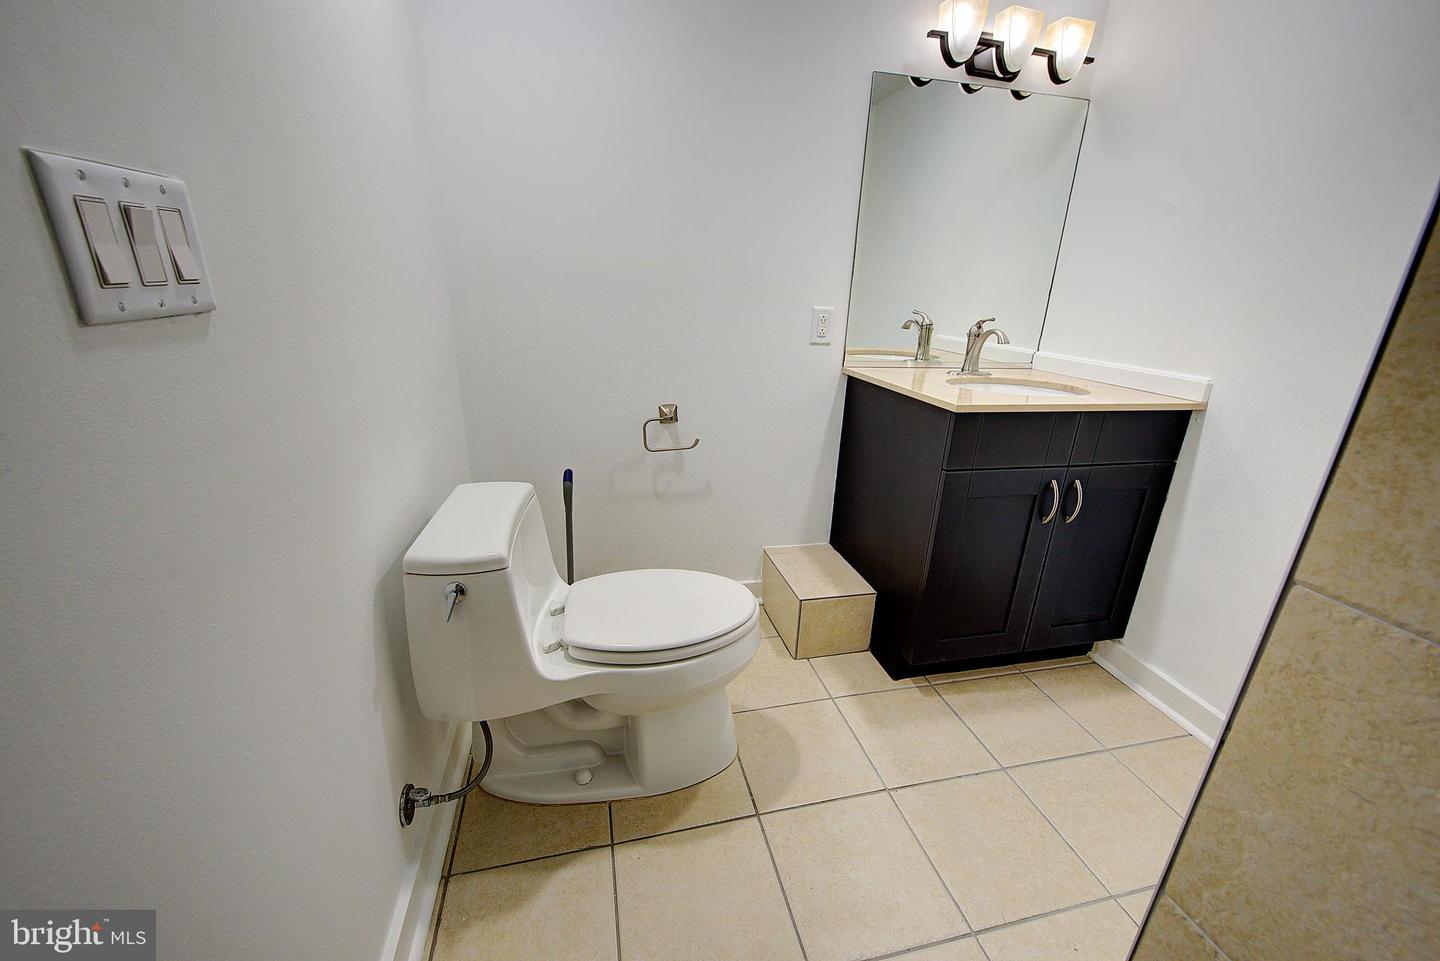
Appliances Built-In Microwave, Dishwasher, Disposal, Dryer, Dual Flush Toilets, Exhaust Fan, Oven/Range - Gas, Range Hood, Refrigerator, Six Burner Stove, Stainless Steel Appliances, Washer, Water Heater
Flooring Ceramic Tile, Hardwood
Total Bedrooms: 5
Half Bathrooms: 1
Full Bathrooms: 4
Other Interior Features Bathroom - Jetted Tub, Bathroom - Stall Shower, Bathroom - Tub Shower, Bathroom - Walk-In Shower, Butlers Pantry, Carpet, Ceiling Fan(s), Dining Area, Entry Level Bedroom, Floor Plan - Open, Formal/Separate Dining Room, Kitchen - Eat-In, Kitchen - Gourmet, Primary Bath(s), Recessed Lighting, Walk-in Closet(s), Wood Floors, Upgraded Countertops, Sprinkler System, Pantry, Kitchen - Island, Wet/Dry Bar
Area & Lot
Total area 4,808 Sq.Ft.
Lot Area 936 Sq.Ft.
Living area 4,808 Sq.Ft.
MLS® ID PAPH2488250
Year Built 2008
School District PHILADELPHIA CITY
Architecture Styles Contemporary
Type Townhouse
Status Sold
Exterior
Stories 4
Pool No Pool
Air conditioning Central A/C
Heat type Central
Disability Features None
Water Source Public
Garage Space 2.0
Sewer Public Sewer
Other Exterior Features Roof Deck
Parking Parking Garage
Roof Flat
Finance
Sales Price $1,300,000
Real Estate Tax $16,713 yearly

Explore Exceptional Philadelphia Properties

Discover a selection of distinctive Philadelphia properties, from residential homes to opportunities with investment and development potential.

Work With Inayah

Whether you are buying, selling or investing, it's important to have an agent you can trust and depend on to guide you through the process. It's my privilege to assist you with your real estate needs. Contact me to learn more about my services, request a home evaluation or get an outlook on today's market!

Follow Me on Instagram