Search

Leave a Message

Thank you for your message. I will be in touch with you shortly.

109 BEVERLY ROAD
109 BEVERLY ROAD
109 BEVERLY ROAD
109 BEVERLY ROAD
109 BEVERLY ROAD
109 BEVERLY ROAD
109 BEVERLY ROAD
109 BEVERLY ROAD
109 BEVERLY ROAD
109 BEVERLY ROAD
109 BEVERLY ROAD
109 BEVERLY ROAD
109 BEVERLY ROAD
109 BEVERLY ROAD
109 BEVERLY ROAD
109 BEVERLY ROAD
109 BEVERLY ROAD
109 BEVERLY ROAD
109 BEVERLY ROAD
109 BEVERLY ROAD
109 BEVERLY ROAD
109 BEVERLY ROAD
109 BEVERLY ROAD
109 BEVERLY ROAD
109 BEVERLY ROAD
109 BEVERLY ROAD
109 BEVERLY ROAD
109 BEVERLY ROAD
109 BEVERLY ROAD
109 BEVERLY ROAD
109 BEVERLY ROAD
109 BEVERLY ROAD
109 BEVERLY ROAD
109 BEVERLY ROAD
109 BEVERLY ROAD
109 BEVERLY ROAD
109 BEVERLY ROAD
VIEW PHOTOS
$701,000

109 BEVERLY ROAD

4 Beds 5 Baths 2,003 Sq.Ft. 5,838 Sq.Ft.
Description

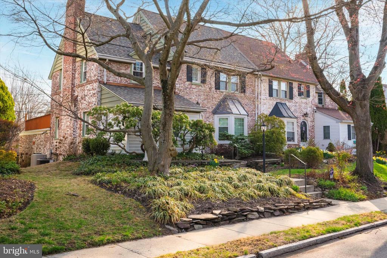
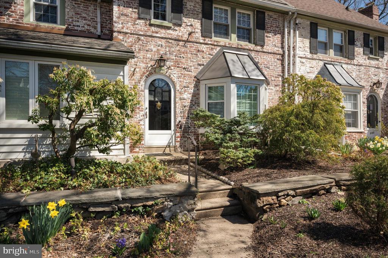
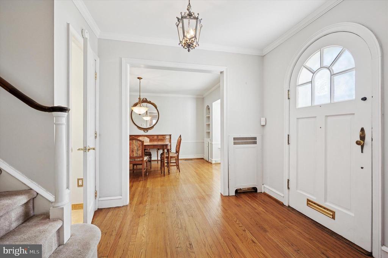
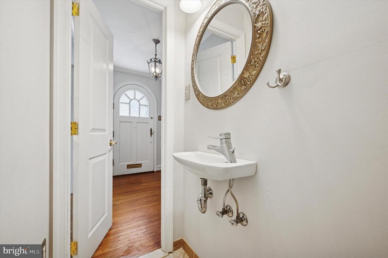
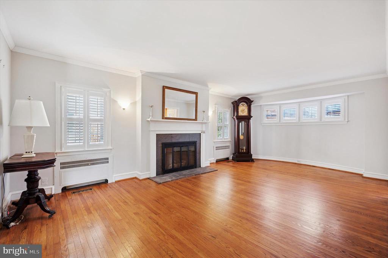
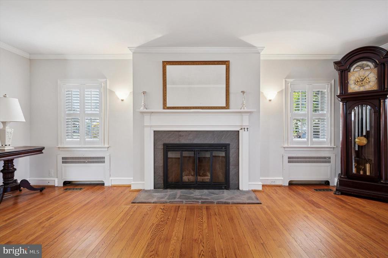
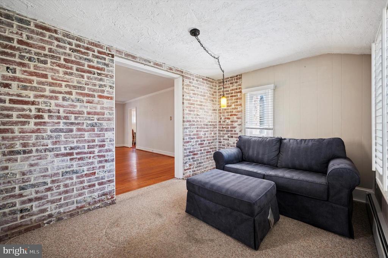
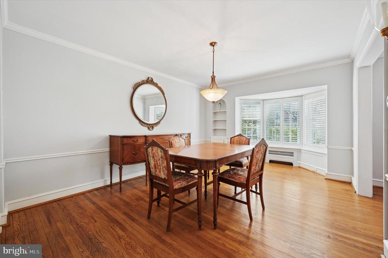
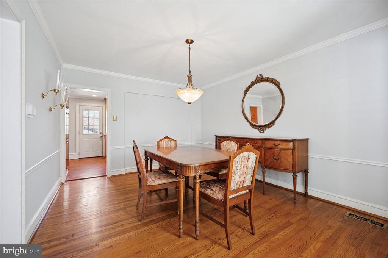
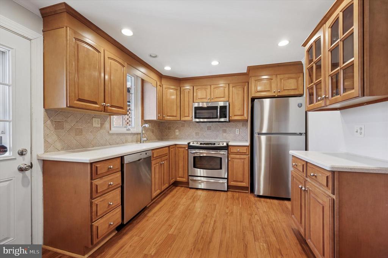
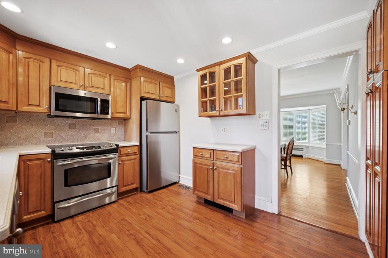
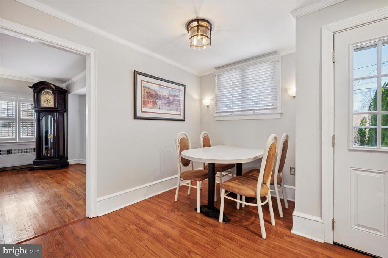
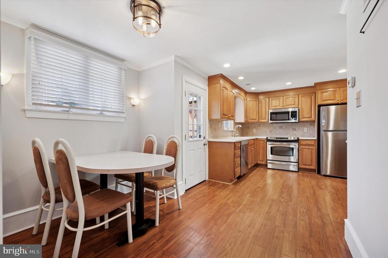
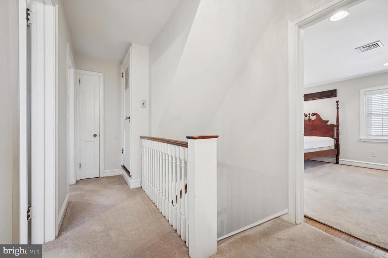
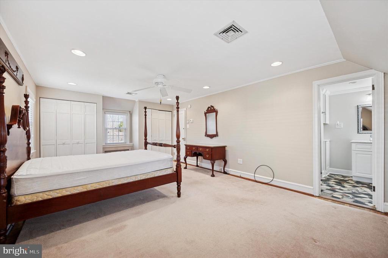
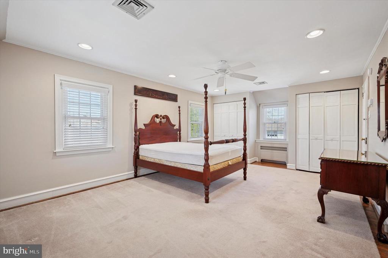
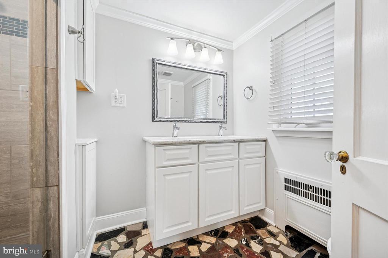
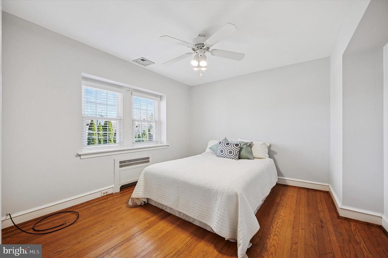
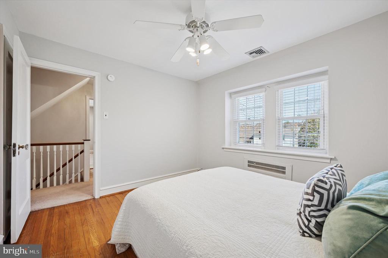
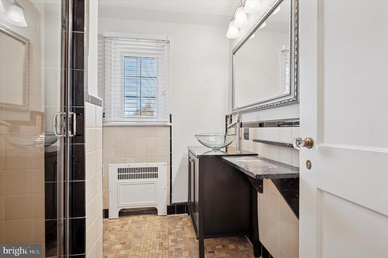
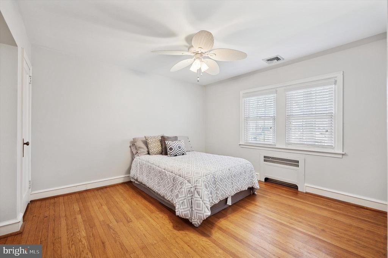
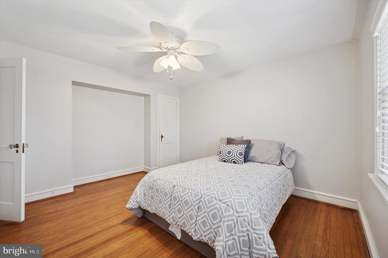
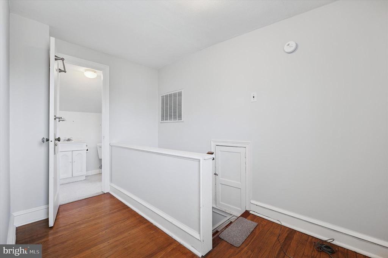
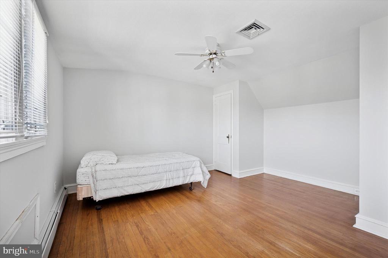
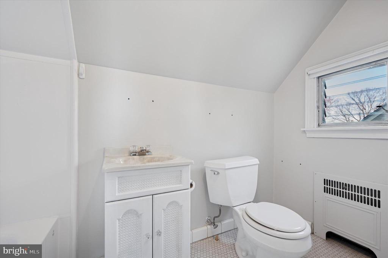
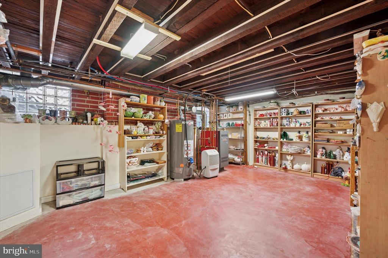
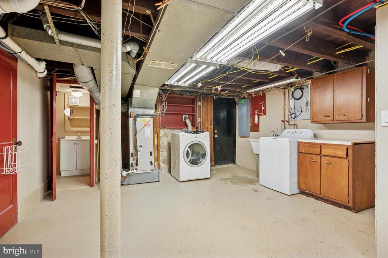
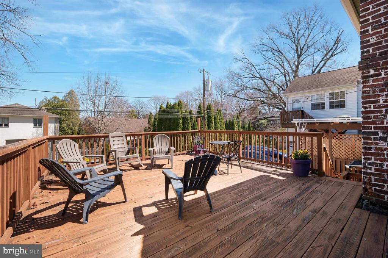
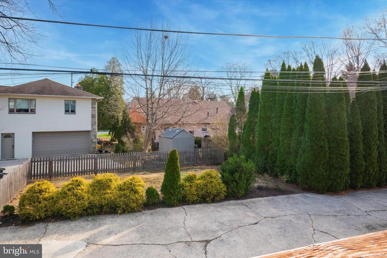
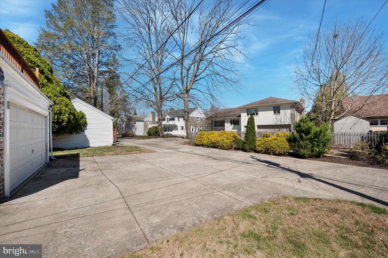
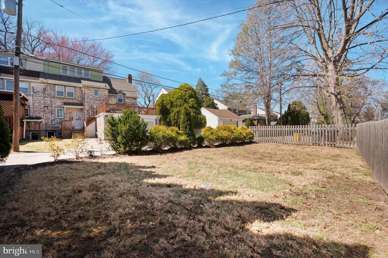
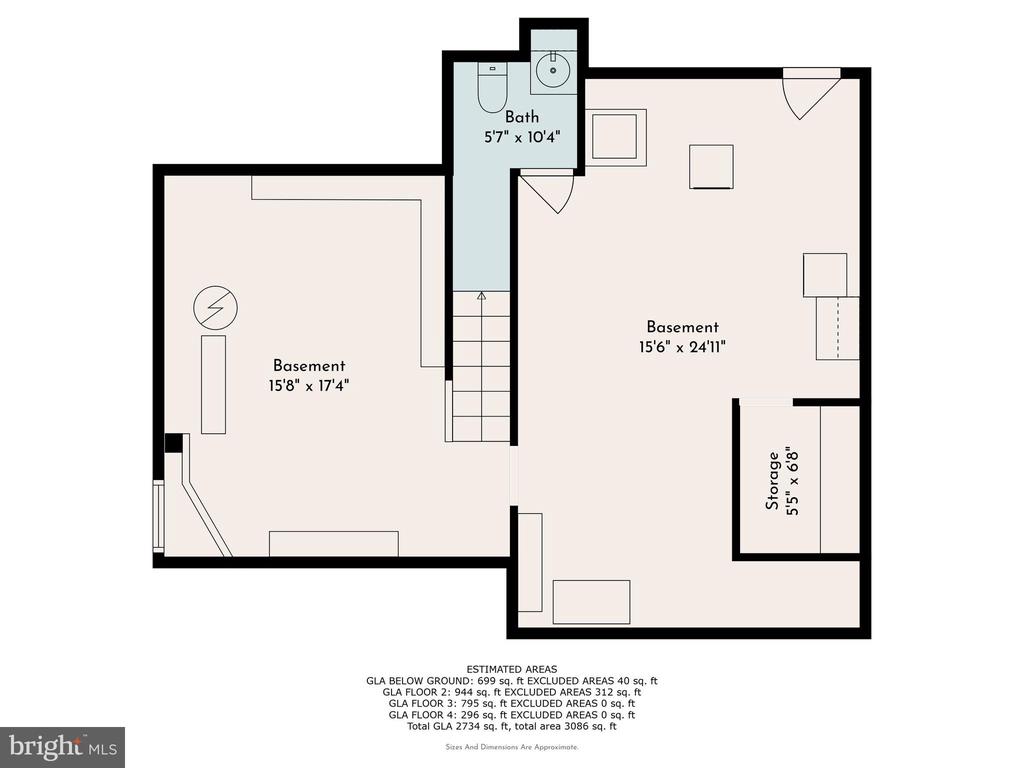
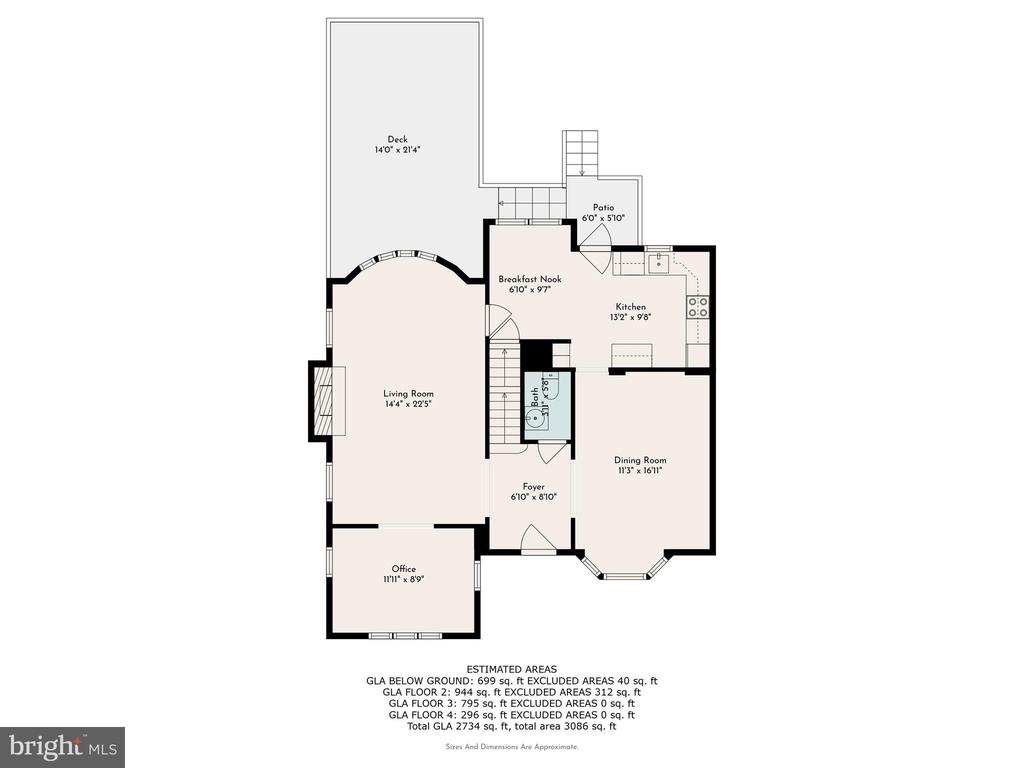
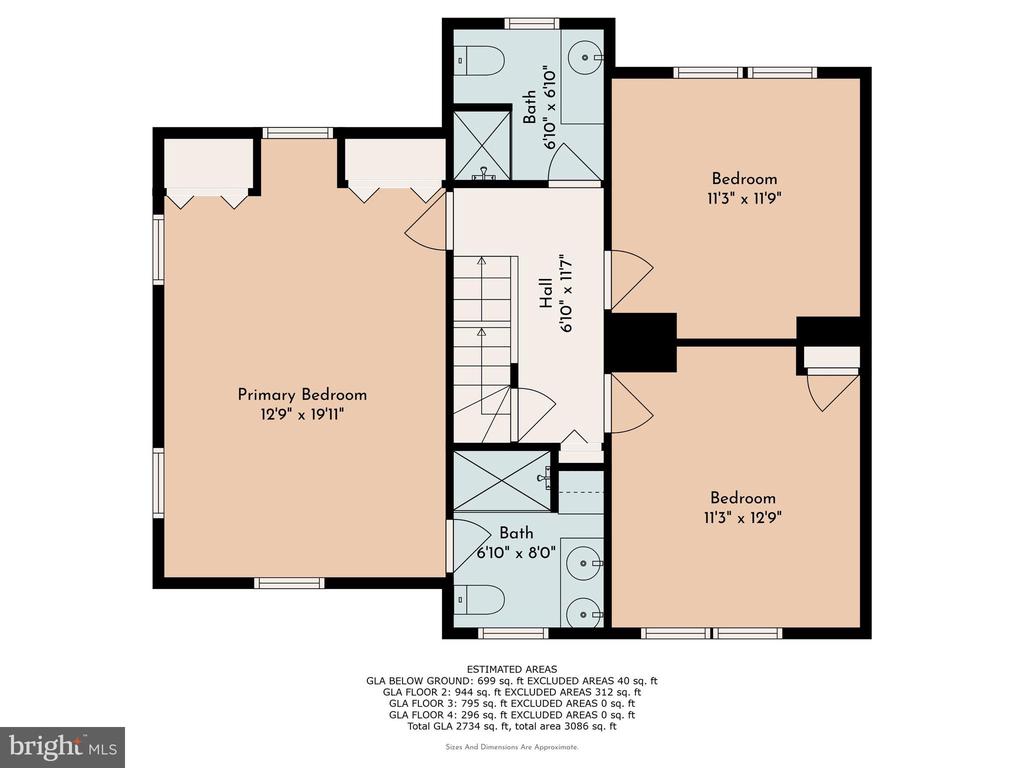
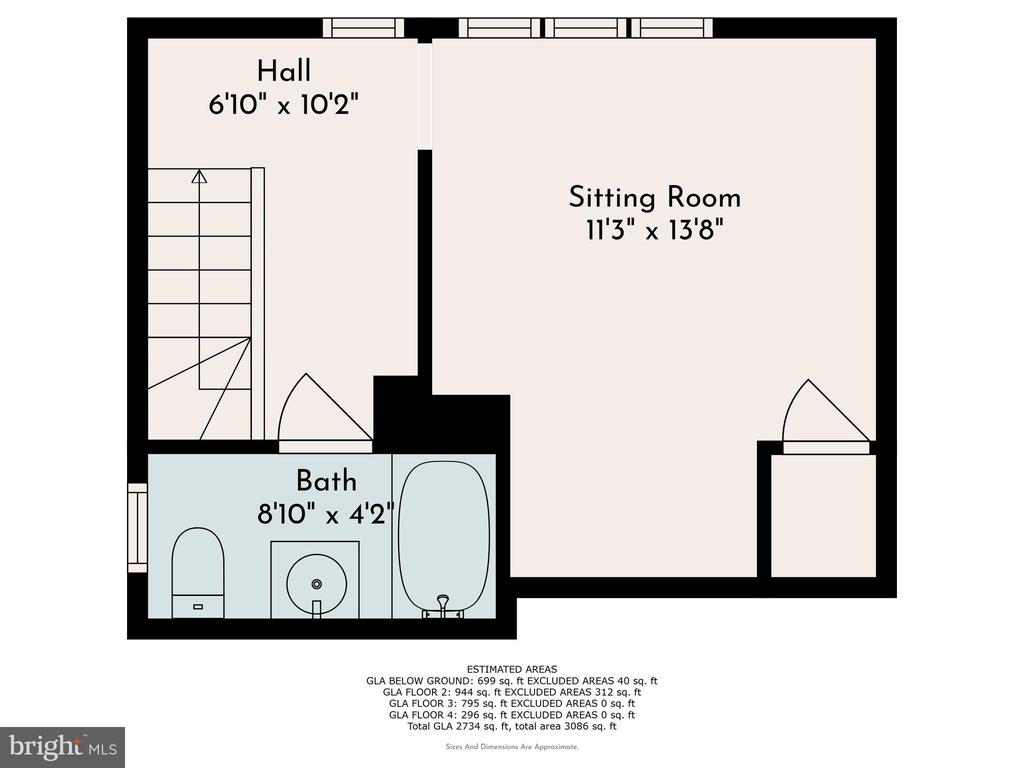
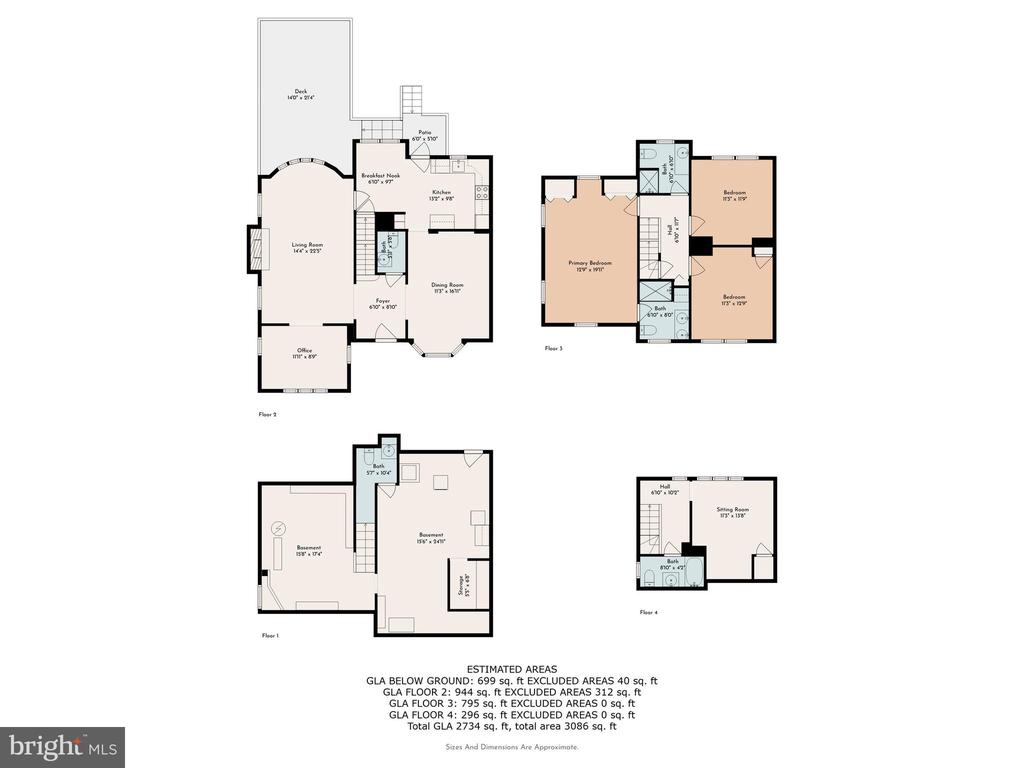
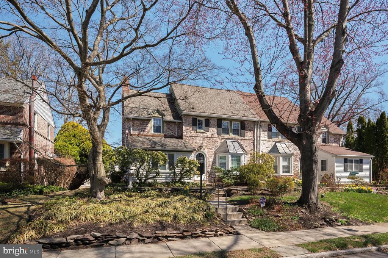
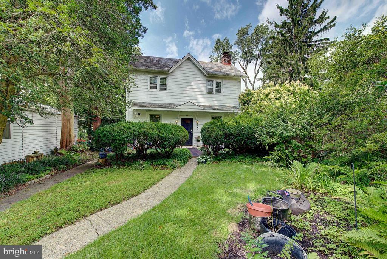
109 Beverly sets itself apart with unique character, abundance of space, and exceptional location -- This one is for you. Rare in its price point, this home boasts 4 bedrooms, 3 full bathrooms and 2 half baths including a primary ensuite and a guest quarters with its own private bath. A classic lime-washed look draws you in along the tree-lined neighborhood and landscaped front walkway. Upon entry in this brick colonial twin through the custom front entryway, you will notice the original hardwood floors underfoot in every direction. A spacious dining room off the kitchen makes for easy entertaining while the plantation shutters and old-world door/window hardware hint at immense character. The kitchen was thoughtfully opened up to become a fully functional eat-in kitchen with views of the raised deck that could hold the potted garden of your dreams. Bring the party into or just relax in the family room with a cozy natural gas fireplace just off the kitchen. The first floor also contains one of several flex spaces with its exposed brick den that could be the perfect office, studio, or exercise space. Upstairs, the second floor contains 3 bedrooms all with original hardwood including the primary ensuite equipped with a double vanity - a must for today's buyers. Two more generously sized bedrooms and a convenient full hall bath round out the second floor. The third floor (again with original hardwood) is the perfect getaway. A guest quarters that lends itself again to numerous possibilities awaits with its own private full bath. The practicality of the full basement with a half bath, wash basin, and exterior entry allow for your imagination to run wild. Used for many years as a pottery and painting studio with its own kiln, this is the perfect space to indulge your passion. For the detail oriented buyer, 109 Beverly also provides 4 zone heating and central air, updated mechanicals, new roof (2/24). This home and its two-car garage are accessible via a driveway around the back as is the perfectly portioned backyard fit for throwing the ball or building a playset resting just beyond the driveway. The convenient location is walkable to restaurants, schools, and places of worship all while providing the opportunity to attend prestigious Lower Merion School District. Award winning schools, ample space, character, and a beautiful tree-lined street with an easy commute to Philadelphia truly create the perfect medley for your next home. Be prepared to check all of the boxes and sign up for a tour beginning on April 11!

Share Property

Location

109 BEVERLY ROAD, WYNNEWOOD, PA 19096

Status

Sold

Date Sold

May 16, 2025
Inayah Hart

Inayah Hart

TITLE

REALTOR®

Property Amenities

Interior
Total Bedrooms: 4
Half Bathrooms: 2
Full Bathrooms: 3
Area & Lot
Total area 2,003 Sq.Ft.
Lot Area 5,838 Sq.Ft.
Living area 2,003 Sq.Ft.
MLS® ID PAMC2134174
Year Built 1930
School District LOWER MERION
High School LOWER MERION
Middle School BLACK ROCK
Elementary School PENN WYNNE
Architecture Styles Colonial
Type Residential
Status Sold
Exterior
Stories 4
Pool No Pool
Air conditioning Central A/C
Heat type Central, Baseboard - Electric
Disability Features 2 Access Exits
Water Source Public
Garage Space 2.0
Sewer Public Sewer
Parking Attached Garage, On Street, Driveway
Finance
Sales Price $701,000
Real Estate Tax $7,453 yearly

Explore Exceptional Philadelphia Properties

Discover a selection of distinctive Philadelphia properties, from residential homes to opportunities with investment and development potential.

Work With Inayah

Whether you are buying, selling or investing, it's important to have an agent you can trust and depend on to guide you through the process. It's my privilege to assist you with your real estate needs. Contact me to learn more about my services, request a home evaluation or get an outlook on today's market!
Follow Me on Instagram